TrishGriffin

BEDS3
BATHS2 full
SQUARE FEET1,251
MLS#1990637
STATUSPending
PROPERTY TYPEResidential - Single Family
SUBDIVISIONLOS JARDINES
SCHOOLEdgewood ISD
Property Description
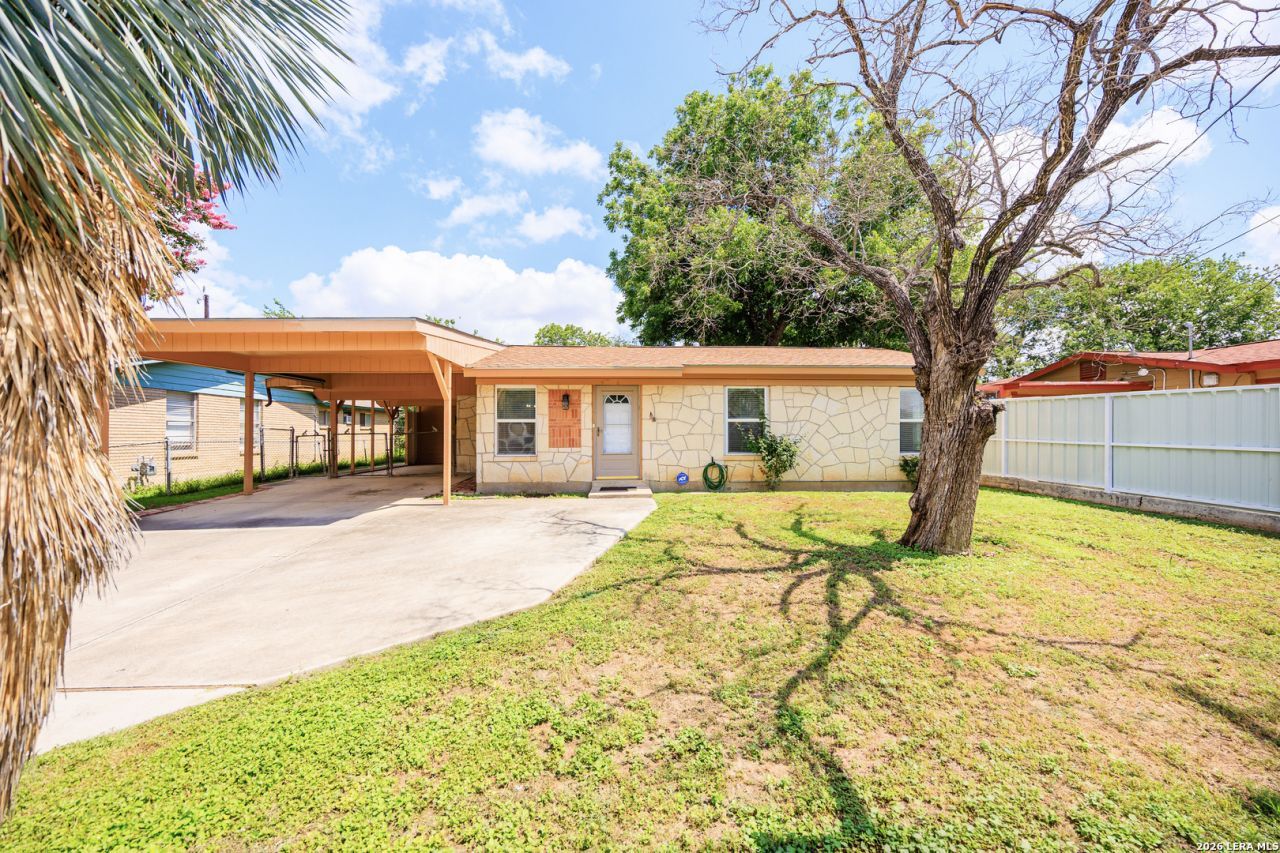
Charming, well-maintained 3-bedroom, 2-bath home featuring a functional layout and true move-in-ready condition! The updated kitchen offers stainless steel appliances, granite counter tops, ceramic tile flooring, and plenty of cabinet space. All bedrooms carpeted and are equipped with ceiling fans and window blinds for added comfort and convenience. Step outside to enjoy the spacious backyard with a huge covered patio-perfect for entertaining, relaxing, or enjoying outdoor living year-round. The property also includes two storage sheds, one of which is equipped with electricity, providing excellent space for hobbies, projects, or additional storage. Additional is the attached workshop accessible through the carport or back patio, complete with a window A/C unit, making it an ideal workspace, craft room, or hobby area. Nestled in a quiet, established cul-de-sac, this home offers peace and privacy while maintaining easy access to Highway 90, shopping, dining, and everyday conveniences. Dont miss this opportunity to own a well-cared-for home with exceptional outdoor space and versatile bonus features! Please see all associated docs
Property Features
Property Type: Residential - Single Family
Cooling: One Central
Fuel Type: Natural Gas
Heating: Central
Home Style: One Story
Lot Size: 0.16 Acres
Roof Type: Composition
Stories: 1.0
Taxes: $3,634
Year Built: 1959
Feature Descriptions
Builder Name: UNKNOWN
Days on Site: 33
Exterior: Stone/Rock, Wood
Flooring: Carpeting, Ceramic Tile, Linoleum
Foundation: Slab
HOA Mandatory: No
Inclusions: Ceiling Fans, Washer Connection, Dryer Connection, Microwave Oven, Stove/Range, Gas Cooking, Refrigerator, Disposal, Dishwasher
Interior: Two Living Area, Eat-In Kitchen, Shop, Utility Room Inside,1st Floor Lvl/No Steps, Open Floor Plan
Neighborhood Amenities: None
Parking: None/Not Applicable
Pool/Spa: None
Tax By Multiple Counties: No
Type: Single Family Detached
Water/Sewer: Water System, Sewer System
Windows: All Remain
Room Sizes
Bedroom 2: 12 X 10
Bedroom 3: 9 X 10
Kitchen: 12 X 10
Dining Room: 10 X 10
Living Room: 11 X 13
Family Room: 20 X 13
Local Schools
High School: Call District
Middle School: Wrenn
Elementary School: Gonzales
School District: Edgewood ISD
Listed By / Shown By
Listed By
Agency Name: MCH Realty Group
Agency Phone: (210) 542-4959
Shown By
Agent Name: Trish Griffin
Agent Phone: (254) 744-1268
Agency Title: Kelly, Realtors
Agency Email: info@kellyrealtors.com
Agency Text: (254) 717-6447

Estimate Your Payment
Estimated Payment
$ 705.34 per month $355.87 Principal & Interest $302.83 Property Tax $46.64 Homeowner's InsuranceChange Payment Information
Privacy Policy / DMCA Notice / ADA Accessibility


This site is hosted, designed and copyright
© 1994 - 2026 by
Delta Media Group, Inc. -- Patent Pending --
Agent License Information: 482596
4815 Irma Ave | MLS# 1990637
This single family home located at 4815 Irma Ave, San Antonio, TX 78237 is currently listed for sale with an asking price of $159,900. This property was built in 1959 and has 3 bedrooms and 2 full baths with 1251 sq. ft. Irma Ave is located in the LOS JARDINES subdivision within the Edgewood ISD school district. Search LOS JARDINES real estate on trishgriffin.kellyrealtors.com today.