TrishGriffin

BEDS3
BATHS3 full 1 partial
SQUARE FEET2,310
MLS#21387553
STATUSActive
PROPERTY TYPEResidential - Single Family
SUBDIVISIONHigh Point Ranch Ph 3
SCHOOLCeleste ISD
Property Description
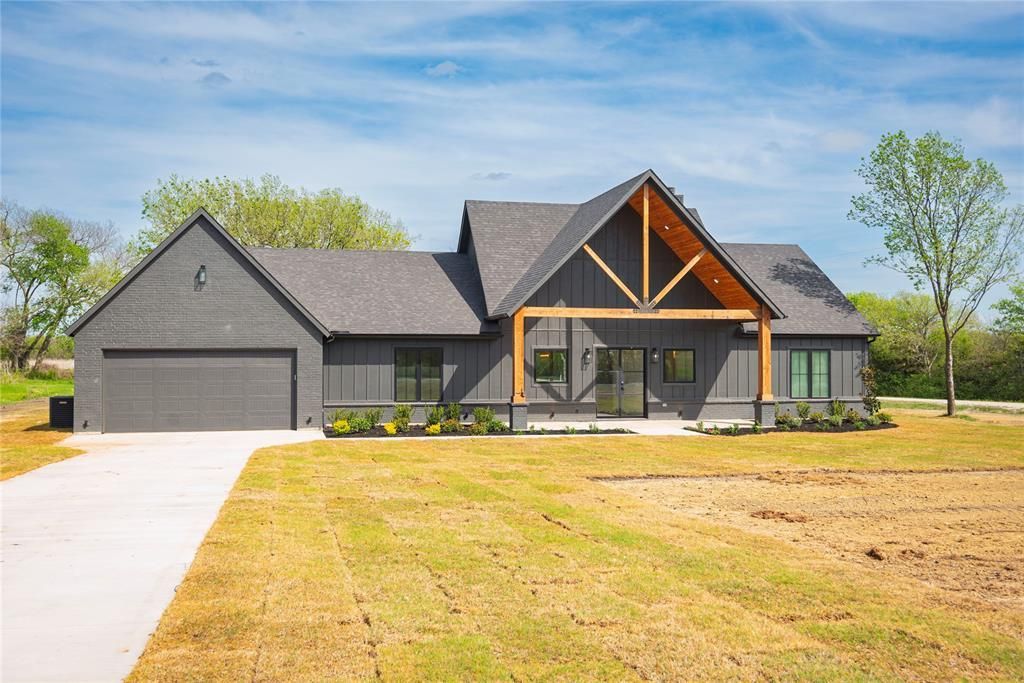
Secluded 1.6-Acre Custom Build — No HOA, Country LivingBrand new construction on a private 1.6-acre corner lot, outside city limits and free of HOA restrictions. This is country living with room to breathe — and a home built to match.Inside, real wood floors run through every main living space, leading to a living room anchored by 25-foot vaulted ceilings. Cedar plank ceilings and oversized cedar beams line the front and back porches, a signature detail that sets the craftsmanship apart from the start.Built to last, built to perform:6-inch exterior wall framing wrapped in 30-year waterproof ZIP System sheathingFull 6-inch encapsulated spray foam across walls and roof deck for a complete thermal envelopeHigh-efficiency 5-ton HVAC systemCustom hand-crank windows for a tight seal and timeless look33 concrete piers driven to bedrock for generational structural stabilityOutside, the 1.6 acres are a blank canvas — plenty of room for a pool, a workshop, or whatever outdoor space you've been picturing. The covered patio and porch are already there, ready for morning coffee and quiet evenings.This one's built for people who want space, quality, and freedom — without giving up craftsmanship.
Property Features
Property Type: Residential - Single Family
Cooling: Central Air, Electric, ENERGY STAR Qualified Equipme
Fireplaces: 1
Garage: 2 car attached
Heating: Central, Electric, ENERGY STAR Qualified Equipment, F
Home Style: Contemporary/Modern, Modern Farmhouse, Ranch
Lot Size: 1.61 Acres
Roof Type: Asphalt
Year Built: 2025
Amenities
Decorative Lighting
Double Vanity
Eat-in Kitchen
Kitchen Island
Natural Woodwork
Open Floorplan
Vaulted Ceiling(s)
Walk-In Closet(s)
Awning(s)
Covered Deck
Covered Patio/Porch
Lighting
Feature Descriptions
Appliances: Dishwasher, Disposal
Days on Site: 35
Exclusions: Everything not attached to home
Exterior: Board & Batten Siding, Brick, Cedar, Fiber Cement
Fireplace: Family Room, Great Room, Wood Burning
Flooring: Tile, Wood
Lot: Acreage, Corner Lot, Lrg. Backyard Grass
Parcel#: 234859
Parking: Concrete, Direct Access, Driveway, Enclosed, Garage Door Opener, Garage Faces Front, Heated Garage, Lighted, Workshop in Garage
Parking Notes: Concrete, Direct Access, Driveway, Enclosed, Garage Do
Utilities: Aerobic Septic, Co-op Electric, Co-op Water, Electricity Connected
Local Schools
Elementary School: Celeste
School District: Celeste ISD
Listed By / Shown By
Listed By
Agency Name: Vickies Real Estate Group, Inc
Agency Contact: 972-736-3166
Agent Name: Dustin Poole

Shown By
Agent Name: Trish Griffin
Agent Phone: (254) 744-1268
Agency Title: Kelly, Realtors

Estimate Your Payment
Estimated Payment
$ 1,381.96 per month $1,221.84 Principal & Interest $0.00 Property Tax (data not provided by mls) $160.13 Homeowner's InsuranceChange Payment Information
The data relating to real estate for sale on this web site comes in part from the IDX of the Multiple Listing Service of NTREIS. The data on this site may not be reproduced or redistributed and is only for those individuals viewing this web site. Real estate listings held by brokerage firms other than the brokers/agents with their own information using this site are marked with the NTREIS thumbnail logo and detailed information about them includes the name of the listing broker(s).
Privacy Policy / DMCA Notice / ADA Accessibility


This site is hosted, designed and copyright
© 1994 - 2026 by
Delta Media Group, Inc. -- Patent Pending --
Agent License Information: 482596
4863 County Road 1098 | MLS# 21387553
This single family home located at 4863 County Road 1098, Celeste, TX 75423 is currently listed for sale with an asking price of $549,000. This property was built in 2025 and has 3 bedrooms and 3 full and 1 partial baths with 2310 sq. ft. County Road 1098 is located in the High Point Ranch Ph 3 subdivision within the Celeste ISD school district. Search High Point Ranch Ph 3 real estate on trishgriffin.kellyrealtors.com today.