TrishGriffin

BEDS3
BATHS2 full 1 partial
SQUARE FEET1,393
MLS#21412736
STATUSActive
PROPERTY TYPEResidential - Townhouse
SUBDIVISIONGatewood 03 2nd Sec
SCHOOLGarland ISD
Property Description
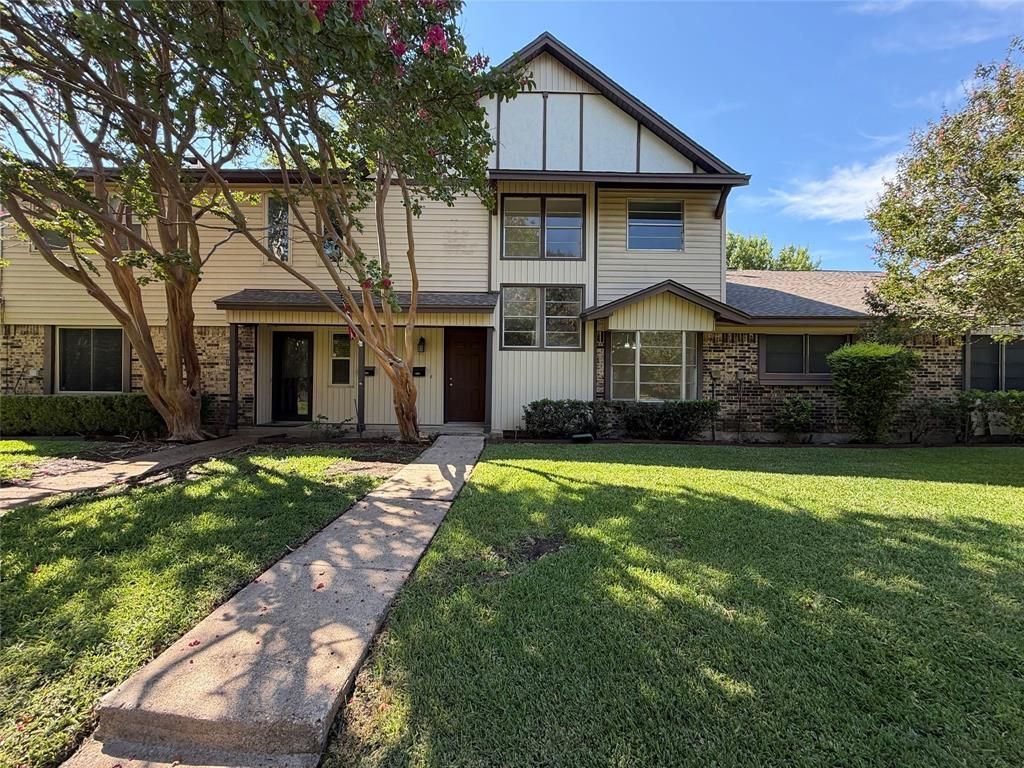
Discover the space and comfort of this inviting 4-bedroom, 2.5-bath townhome in Garland, Texas! Offering a versatile layoutwith plenty of room for everyday living, entertaining, or working from home, this home provides the flexibility toaccommodate a variety of lifestyles. With four bedrooms and two and a half bathrooms, there is room to create comfortablesleeping spaces, a home office, or a guest retreat. Whether you are looking for a place to call home or an investmentopportunity, this townhome offers an appealing combination of space, functionality, and convenience. Enjoy the opportunity to make this property your own while taking advantage of its Garland location, with access tonearby shopping, dining, and everyday essentials. A great opportunity for homeowners andinvestors alike!
Property Features
Property Type: Residential - Townhouse
Cooling: Central Air
Fireplaces: 1
Heating: Central
Lot Size: 0.06 Acres
Year Built: 1973
Amenities
Pantry
Feature Descriptions
Appliances: Dishwasher, Disposal, Electric Range, Microwave
Days on Site: 3
Fencing: High Fence
Fireplace: Living Room
Flooring: Carpet, Ceramic Tile
HOA Fee: 267/ Monthly
Laundry: Full Size W/D Area
Parcel#: 26232500110080000
Parking: Driveway
Parking Notes: Driveway
Utilities: City Sewer, City Water
Room Sizes
Bedroom-Primary: 1.00 x 1.00 Level - 1
Bedroom-2nd Primary: 1.00 x 1.00 Level - 1
Bedroom: 1.00 x 1.00 Level - 1
Bath-Primary: 1.00 x 1.00 Level - 1
Bath-Full: 1.00 x 1.00 Level - 1
Bath-Half: 1.00 x 1.00 Level - 1
Kitchen: 1.00 x 1.00 Level - 1
Living Room: 1.00 x 1.00 Level - 1
Local Schools
Elementary School: Choice Of School
School District: Garland ISD
Listed By / Shown By
Listed By
Agency Name: Mark Spain Real Estate
Agency Contact: 855-299-7653
Agent Name: Sitra Seman

Shown By
Agent Name: Trish Griffin
Agent Phone: (254) 744-1268
Agency Title: Kelly, Realtors

Estimate Your Payment
Estimated Payment
$ 475.76 per month $420.63 Principal & Interest $0.00 Property Tax (data not provided by mls) $55.13 Homeowner's InsuranceChange Payment Information
The data relating to real estate for sale on this web site comes in part from the IDX of the Multiple Listing Service of NTREIS. The data on this site may not be reproduced or redistributed and is only for those individuals viewing this web site. Real estate listings held by brokerage firms other than the brokers/agents with their own information using this site are marked with the NTREIS thumbnail logo and detailed information about them includes the name of the listing broker(s).
Privacy Policy / DMCA Notice / ADA Accessibility


This site is hosted, designed and copyright
© 1994 - 2026 by
Delta Media Group, Inc. -- Patent Pending --
Agent License Information: 482596
4911 Rollingwood Court | MLS# 21412736
This townhouse located at 4911 Rollingwood Court, Garland, TX 75043 is currently listed for sale with an asking price of $189,000. This property was built in 1973 and has 3 bedrooms and 2 full and 1 partial baths with 1393 sq. ft. Rollingwood Court is located in the Gatewood 03 2nd Sec subdivision within the Garland ISD school district. Search Gatewood 03 2nd Sec real estate on trishgriffin.kellyrealtors.com today.