TrishGriffin

BEDS3
BATHS2 full
SQUARE FEET1,076
MLS#21278525
STATUSActive
PROPERTY TYPEResidential - Single Family
SUBDIVISIONChamberlain Arlington Heights 1st
SCHOOLFort Worth ISD
Property Description
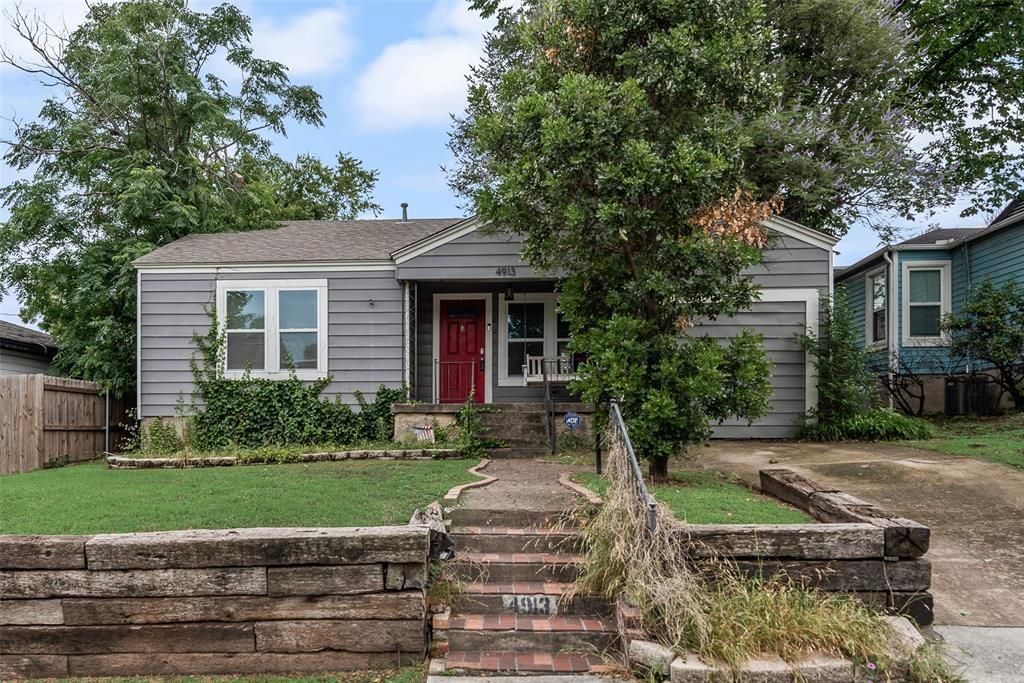
This picturesque 3 bedroom, 2 bathroom house sits in the heart of the city with super easy access to I-30. It has the perfect cozy, cottage feeling in a celebrated neighborhood with rich history. The guest bathroom has a claw-foot, porcelain tub great for soaking in. The primary bedroom was once used for a huge closet and can be easily modified to be used as one again if desired. The large backyard has a shed for storage, a fire pit and a deck with comfortable patio furniture. This house would be a great place to escape to after a long work day.
Property Features
Property Type: Residential - Single Family
Cooling: Ceiling Fan(s), Central Air, Electric
Heating: Central, Natural Gas
Home Style: Traditional
Lot Size: 0.14 Acres
Roof Type: Composition
Year Built: 1949
Amenities
Granite Counters
Fire Pit
Feature Descriptions
Appliances: Gas Range
Days on Site: 53
Exterior: Siding
Fencing: Chain Link, Wood
Flooring: Ceramic Tile, Laminate
Laundry: Dryer Hookup, Washer Hookup
Lot: Interior Lot, Lrg. Backyard Grass
Parcel#: 00485705
Parking: Driveway, No Garage
Parking Notes: Driveway, No Garage
Patio/Porch: Deck, Front Porch
Utilities: City Sewer, City Water, Curbs, Sidewalk
Window: Window Coverings
Room Sizes
Bedroom-Primary: 10.00 x 11.00 Level - 1
Bedroom: 11.00 x 12.00 Level - 1
Bedroom: 11.00 x 12.00 Level - 1
Living Room: 12.00 x 15.00 Level - 1
Dining Room: 8.00 x 11.00 Level - 1
Local Schools
Elementary School: Southhimou
School District: Fort Worth ISD
Listed By / Shown By
Listed By
Agency Name: Dalton Wade, Inc.
Agency Contact: 888-668-8283
Agent Name: Charre Smith

Shown By
Agent Name: Trish Griffin
Agent Phone: (254) 744-1268
Agency Title: Kelly, Realtors

Estimate Your Payment
Estimated Payment
$ 868.45 per month $767.82 Principal & Interest $0.00 Property Tax (data not provided by mls) $100.63 Homeowner's InsuranceChange Payment Information
The data relating to real estate for sale on this web site comes in part from the IDX of the Multiple Listing Service of NTREIS. The data on this site may not be reproduced or redistributed and is only for those individuals viewing this web site. Real estate listings held by brokerage firms other than the brokers/agents with their own information using this site are marked with the NTREIS thumbnail logo and detailed information about them includes the name of the listing broker(s).
Privacy Policy / DMCA Notice / ADA Accessibility


This site is hosted, designed and copyright
© 1994 - 2026 by
Delta Media Group, Inc. -- Patent Pending --
Agent License Information: 482596
4913 Calmont Avenue | MLS# 21278525
This single family home located at 4913 Calmont Avenue, Fort Worth, TX 76107 is currently listed for sale with an asking price of $345,000. This property was built in 1949 and has 3 bedrooms and 2 full baths with 1076 sq. ft. Calmont Avenue is located in the Chamberlain Arlington Heights 1st subdivision within the Fort Worth ISD school district. Search Chamberlain Arlington Heights 1st real estate on trishgriffin.kellyrealtors.com today.