TrishGriffin

BEDS5
BATHS5 full 2 partial
SQUARE FEET6,425
MLS#21399727
STATUSActive
PROPERTY TYPEResidential - Single Family
SUBDIVISIONNorthaven Estates
SCHOOLDallas ISD
Property Description
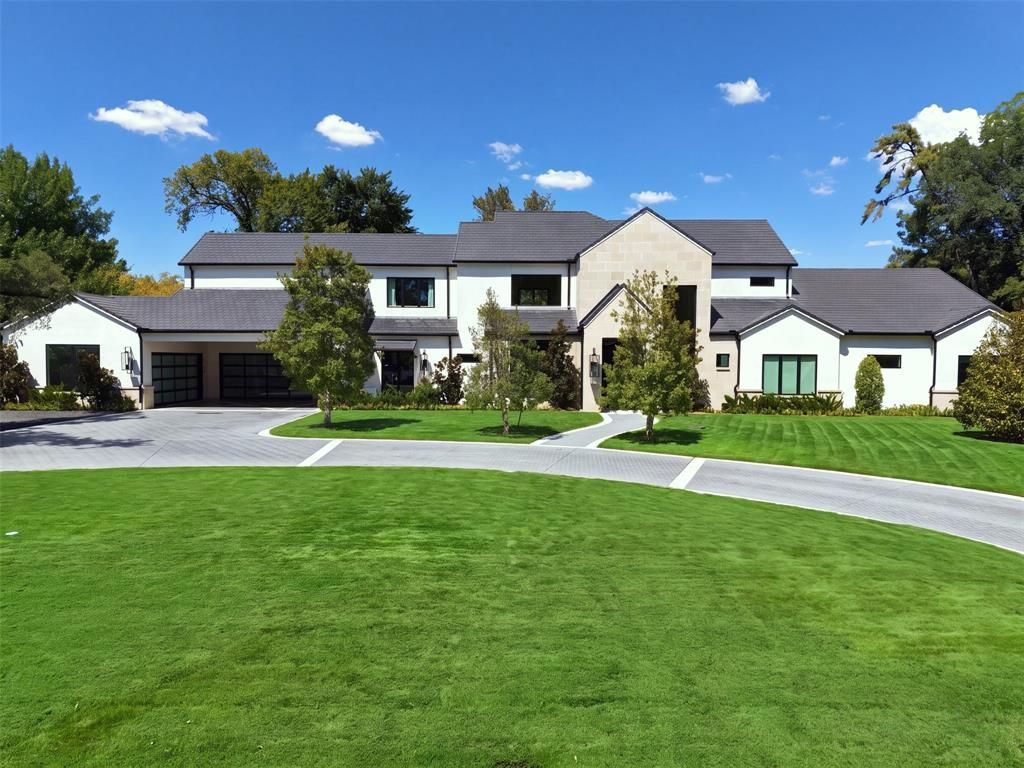
This exceptional 6,425-square-foot residence is designed for effortless living and unforgettable entertaining. With five ensuite bedrooms and two half baths, the home offers expansive scale while maintaining a warm, comfortable feel throughout. An open-concept layout connects the chef’s kitchen—anchored by a stunning La Cornue gas range—to generous living and dining spaces, while thoughtfully separated areas provide privacy and flexibility. The downstairs primary suite is a true retreat, featuring two separate walk-in closets and a beautifully appointed bath. An executive office overlooks the backyard, creating an inspiring setting for work or quiet reflection. The home’s upstairs and downstairs living areas offer room for everyone to gather, relax, and unwind. Outside, a private backyard serves as an entertainer’s dream, complete with a glass-enclosed pool, turf lawn, and abundant space for dining and entertaining. A spacious circular driveway welcomes guests, while two separate two-car garages and an additional carport provide exceptional parking and storage. Sophisticated, comfortable, and designed for the way people live today, this remarkable home offers a rare combination of luxury, privacy, and effortless livability. Buyer's agent and Buyer to verify all information.
Property Features
Property Type: Residential - Single Family
Fireplaces: 1
Garage: 4 car attached
Lot Size: 0.84 Acres
Year Built: 2019
Amenities
Built-in Features
Cable TV Available
Chandelier
Decorative Lighting
Double Vanity
Eat-in Kitchen
Flat Screen Wiring
High Speed Internet Available
Kitchen Island
Open Floorplan
Pantry
Walk-In Closet(s)
Wet Bar
Feature Descriptions
Appliances: Built-in Coffee Maker, Built-in Refrigerator, Dishwasher, Gas Range, Convection Oven, Tankless Water Heater
Exterior: Stucco
Fireplace: Electric
Parcel#: 00000413962000000
Parking: Additional Parking, Attached Carport, Circular Driveway, Covered, Epoxy Flooring, Garage, Garage Faces Front, Garage Faces Side
Parking Notes: Additional Parking, Attached Carport, Circular Drive
Swimming Pool: Yes
Utilities: City Sewer, City Water
Room Sizes
Bedroom-Primary: 20.00 x 18.00 Level - 1
Bedroom: 17.00 x 15.00 Level - 1
Bedroom: 17.00 x 15.00 Level - 1
Bedroom: 18.00 x 17.00 Level - 2
Bedroom: 18.00 x 17.00 Level - 2
Living Room: 22.00 x 26.00 Level - 1
Dining Room: 18.00 x 15.00 Level - 1
Game Room: 20.00 x 19.00 Level - 2
Office: 18.00 x 14.00 Level - 1
Gym: 19.00 x 18.00 Level - 2
Mud Room: 23.00 x 5.00 Level - 1
Local Schools
Elementary School: Withers
School District: Dallas ISD
Listed By / Shown By
Listed By
Agency Name: Allie Beth Allman & Assoc.
Agency Contact: 469-878-1785
Agent Name: Chelsea Page

Shown By
Agent Name: Trish Griffin
Agent Phone: (254) 744-1268
Agency Title: Kelly, Realtors

Estimate Your Payment
Estimated Payment
$ 16,487.88 per month $14,577.46 Principal & Interest $0.00 Property Tax (data not provided by mls) $1,910.42 Homeowner's InsuranceChange Payment Information
The data relating to real estate for sale on this web site comes in part from the IDX of the Multiple Listing Service of NTREIS. The data on this site may not be reproduced or redistributed and is only for those individuals viewing this web site. Real estate listings held by brokerage firms other than the brokers/agents with their own information using this site are marked with the NTREIS thumbnail logo and detailed information about them includes the name of the listing broker(s).
Privacy Policy / DMCA Notice / ADA Accessibility


This site is hosted, designed and copyright
© 1994 - 2026 by
Delta Media Group, Inc. -- Patent Pending --
Agent License Information: 482596
4923 Crooked Lane | MLS# 21399727
This single family home located at 4923 Crooked Lane, Dallas, TX 75229 is currently listed for sale with an asking price of $6,550,000. This property was built in 2019 and has 5 bedrooms and 5 full and 2 partial baths with 6425 sq. ft. Crooked Lane is located in the Northaven Estates subdivision within the Dallas ISD school district. Search Northaven Estates real estate on trishgriffin.kellyrealtors.com today.