TrishGriffin

BEDS4
BATHS2 full
SQUARE FEET1,670
MLS#21323367
STATUSActive
PROPERTY TYPERental - Single Family
SUBDIVISIONTwin Mills Add
SCHOOLEagle MT-Saginaw ISD
Property Description
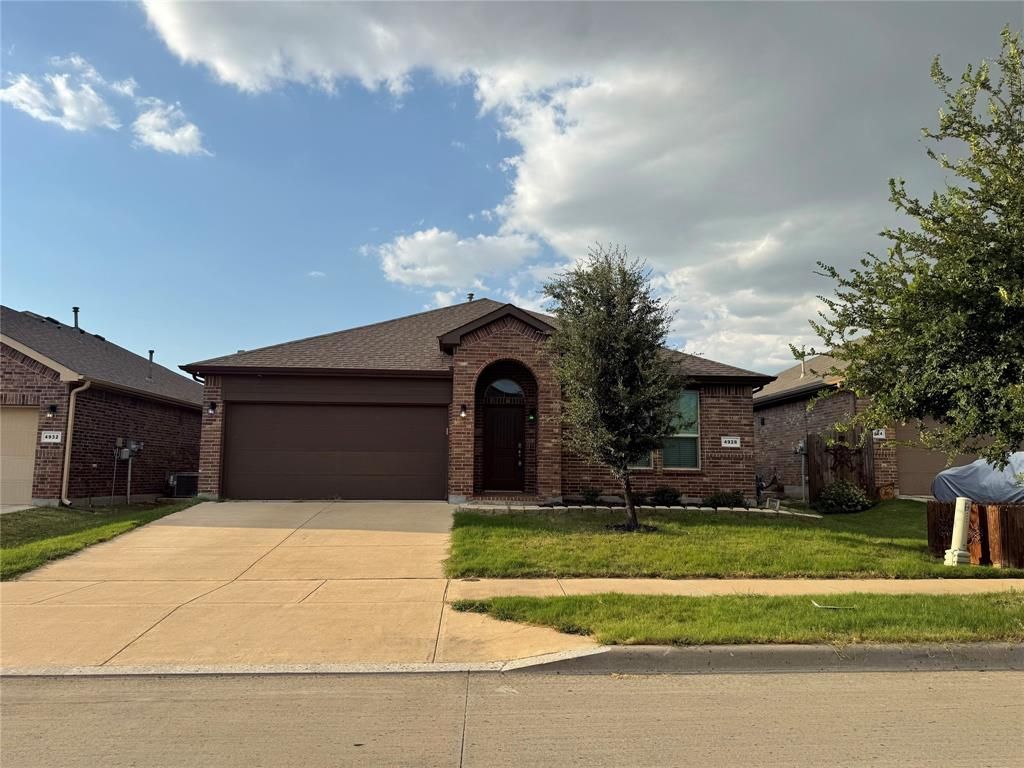
4-bedroom, 2-bath home located in the Twin Mills Addition within the Eagle Mountain-Saginaw ISD.This residence features an open, split-floor plan designed for maximum privacy. The kitchen is equipped with granite countertops, upgraded custom cabinetry, a 5-burner gas range, a dishwasher, and a microwave. It also offers a custom tumbled tile backsplash, ample storage, and an oversized island with breakfast bar seating.The spacious owner’s suite overlooks the backyard and includes a spa-like en suite with upgraded cabinetry, a 5-foot soaker tub, and custom tile work. Three additional bedrooms offer generous closet space and ceiling fans, providing excellent flexibility for a home office.The exterior includes a fully sprinkled yard, a covered patio, and an in-wall gas stub for a grill. Notably, there is no house directly behind the property, ensuring additional privacy. Residents enjoy a friendly community atmosphere with access to a pool, parks, walking trails, and top-rated schools, including an elementary school within the neighborhood. Conveniently situated near schools, shopping, and dining, this move-in-ready home has it all! NO PETS.
Property Features
Property Type: Rental - Single Family
Cooling: Ceiling Fan(s), Central Air
Garage: 2 car attached
Heating: Central, Natural Gas
Home Style: Traditional
Lot Size: 0.12 Acres
Year Built: 2019
Amenities
Decorative Lighting
Eat-in Kitchen
Kitchen Island
Open Floorplan
Pantry
Walk-In Closet(s)
Feature Descriptions
Appliances: Dishwasher, Disposal, Gas Range, Microwave
Days on Site: 17
Exclusions: No Smoking
Exterior: Brick
Fencing: Back Yard, Wood
Flooring: Carpet, Ceramic Tile
Laundry: Utility Room, Dryer Hookup, Washer Hookup
Parcel#: 42497360
Parking: Driveway, Garage, Garage Door Opener, Garage Faces Front, Garage Single Door
Parking Notes: Driveway, Garage, Garage Door Opener, Garage Faces Fr
Patio/Porch: Covered
Pets Allowed: No Pets Allowed
Security: Carbon Monoxide Detector(s), Smoke Detector(s)
Utilities: City Sewer, City Water
Window: Window Coverings
Room Sizes
Living Room: 20.00 x 17.00 Level - 1
Kitchen: 21.00 x 9.00 Level - 1
Dining Room: 11.00 x 10.00 Level - 1
Bedroom-Primary: 15.00 x 14.00 Level - 1
Bedroom: 11.00 x 10.00 Level - 1
Bedroom: 14.00 x 10.00 Level - 1
Bedroom: 14.00 x 10.00 Level - 1
Laundry: 6.00 x 6.00 Level - 1
Bath-Full: 10.00 x 5.00 Level - 1
Bath-Primary: 11.00 x 8.00 Level - 1
Local Schools
Elementary School: Lake Pointe
School District: Eagle MT-Saginaw ISD
Listed By / Shown By
Listed By
Agency Name: 1st Choice Property Management
Agency Contact: 817-281-1300
Agent Name: Sylvia Arrambide

Shown By
Agent Name: Trish Griffin
Agent Phone: (254) 744-1268
Agency Title: Kelly, Realtors
 The data relating to real estate for sale on this web site comes in part from the IDX of the Multiple Listing Service of NTREIS. The data on this site may not be reproduced or redistributed and is only for those individuals viewing this web site. Real estate listings held by brokerage firms other than the brokers/agents with their own information using this site are marked with the NTREIS thumbnail logo and detailed information about them includes the name of the listing broker(s).
Privacy Policy / DMCA Notice / ADA Accessibility


This site is hosted, designed and copyright
© 1994 - 2026 by
Delta Media Group, Inc. -- Patent Pending --
Agent License Information: 482596
4928 Sugarcane Lane | MLS# 21323367
This property located at 4928 Sugarcane Lane, Fort Worth, TX 76179 is currently listed for rent with an asking price of $2,295 / Monthly. Sugarcane Lane is located within the Eagle MT-Saginaw ISD school district. Search Fort Worth real estate on trishgriffin.kellyrealtors.com today.