TrishGriffin

BEDS3
BATHS3 full
SQUARE FEET2,172
MLS#21418401
STATUSActive
PROPERTY TYPEResidential - Single Family
SUBDIVISIONPainted Tree Lakeside West Ph 1
SCHOOLMcKinney ISD
Property Description
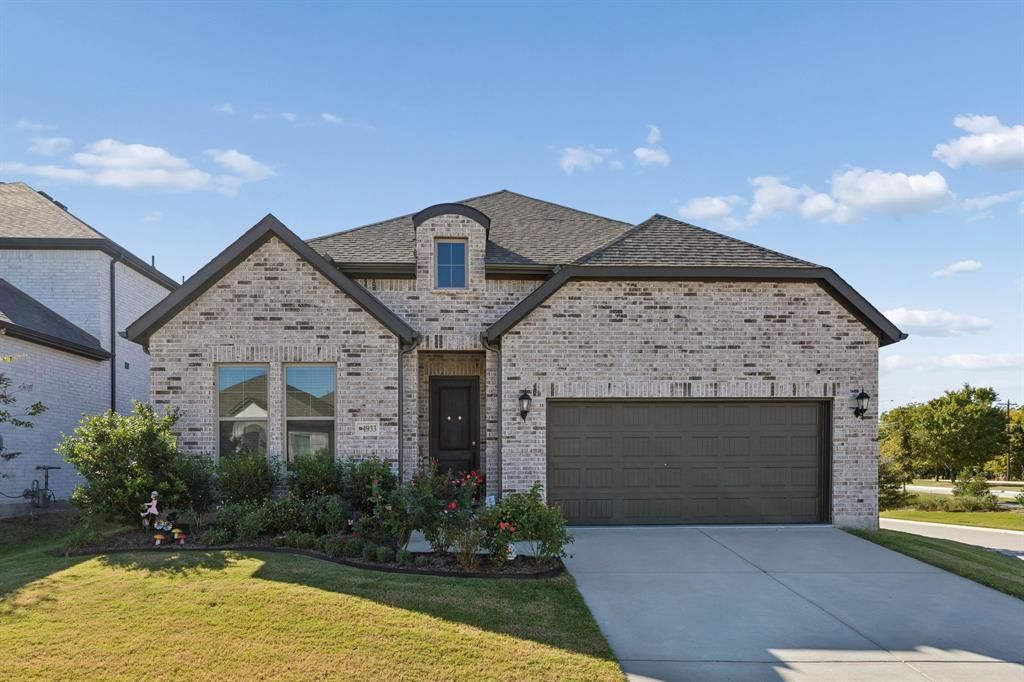
Welcome to this beautifully appointed home situated on a desirable corner lot in the sought-after Painted Tree community! Offering 3 bedrooms, 3 full baths, and a dedicated home office, this thoughtfully designed home features a light-filled, open-concept floor plan that seamlessly connects the living, dining, and kitchen areas. Transitional finishes, designer lighting, and a bright, inviting color palette create a timeless appeal throughout. The stylish kitchen is the heart of the home, featuring crisp white cabinetry with decorative hardware, stainless steel appliances, a gas cooktop, spacious island, and walk-in pantry. The private primary suite offers a relaxing retreat with dual vanities, a soaking tub, separate shower, and generous walk-in closet. A desirable split-bedroom arrangement provides privacy, with each secondary bedroom featuring its own dedicated full bath and walk-in closet, including one with an ensuite bath. Enjoy outdoor living on the covered patio, while the attractive brick exterior and beautifully designed curb appeal complete this exceptional home. Painted Tree offers an incredible lifestyle with a 20-acre lake, resort-style community pool, playgrounds, signature gathering spaces, trailheads, and miles of scenic trails. Conveniently located with easy access to Highway 380, nearby medical facilities, shopping, dining, and highly regarded schools. Experience the perfect combination of style, comfort, and community living!
Property Features
Property Type: Residential - Single Family
Cooling: Ceiling Fan(s), Central Air, Electric, Zoned
Garage: 2 car attached
Heating: Central, Zoned
Home Style: Traditional
Lot Size: 0.17 Acres
Roof Type: Composition
Year Built: 2022
Amenities
Decorative Lighting
Eat-in Kitchen
Kitchen Island
Open Floorplan
Pantry
Walk-In Closet(s)
Feature Descriptions
Appliances: Dishwasher, Disposal, Electric Oven, Gas Cooktop, Microwave, Plumbed For Gas in Kitchen
Exterior: Brick
Flooring: Carpet, Ceramic Tile, Luxury Vinyl Plank
HOA Fee: 270/ Quarterly
Laundry: Electric Dryer Hookup, Utility Room, Full Size W/D Area, Dryer Hookup, Washer Hookup
Parcel#: R1267900C00101
Parking: Driveway, Garage Door Opener
Parking Notes: Driveway, Garage Door Opener
Patio/Porch: Covered
Utilities: City Sewer, City Water
Window: Window Coverings
Room Sizes
Office: 13.00 x 10.00 Level - 1
Living Room: 21.00 x 17.00 Level - 1
Dining Room: 23.00 x 10.00 Level - 1
Kitchen: 18.00 x 11.00 Level - 1
Bedroom-Primary: 16.00 x 14.00 Level - 1
Bedroom: 11.00 x 10.00 Level - 1
Bedroom: 14.00 x 11.00 Level - 1
Laundry: 7.00 x 7.00 Level - 1
Local Schools
Elementary School: Lizzie Nell Cundiff McClure
School District: McKinney ISD
Listed By / Shown By
Listed By
Agency Name: Monument Realty
Agency Contact: 972-658-5108
Agent Name: Wayne Bartley JR

Shown By
Agent Name: Trish Griffin
Agent Phone: (254) 744-1268
Agency Title: Kelly, Realtors

Estimate Your Payment
Estimated Payment
$ 1,331.62 per month $1,177.32 Principal & Interest $0.00 Property Tax (data not provided by mls) $154.29 Homeowner's InsuranceChange Payment Information
The data relating to real estate for sale on this web site comes in part from the IDX of the Multiple Listing Service of NTREIS. The data on this site may not be reproduced or redistributed and is only for those individuals viewing this web site. Real estate listings held by brokerage firms other than the brokers/agents with their own information using this site are marked with the NTREIS thumbnail logo and detailed information about them includes the name of the listing broker(s).
Privacy Policy / DMCA Notice / ADA Accessibility


This site is hosted, designed and copyright
© 1994 - 2026 by
Delta Media Group, Inc. -- Patent Pending --
Agent License Information: 482596
4933 Night Sky Drive | MLS# 21418401
This single family home located at 4933 Night Sky Drive , McKinney, TX 75071 is currently listed for sale with an asking price of $529,000. This property was built in 2022 and has 3 bedrooms and 3 full baths with 2172 sq. ft. Night Sky Drive is located in the Painted Tree Lakeside West Ph 1 subdivision within the McKinney ISD school district. Search Painted Tree Lakeside West Ph 1 real estate on trishgriffin.kellyrealtors.com today.