TrishGriffin

BEDS6
BATHS4 full 1 partial
SQUARE FEET4,705
MLS#21410966
STATUSActive
PROPERTY TYPEResidential - Single Family
SUBDIVISIONRector J
SCHOOLBruceville-Eddy ISD
Property Description
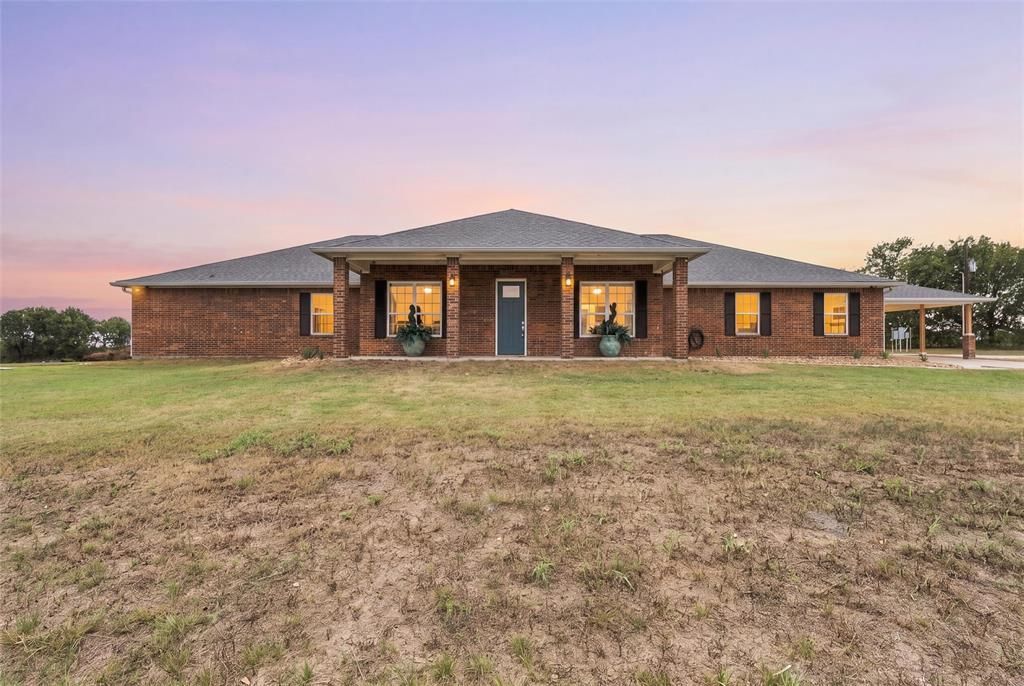
Welcome to your ULTIMATE COUNTRY ESTATE! Nestled on over 11 private, picturesque acres in the highly desired Lorena area, this exceptional property offers over 4,700 square feet of grand, thoughtfully crafted living space. With two primary suites, this home is perfectly designed for connection, privacy, and long-term versatility, making it the ideal match for a large or multigenerational family. This home accommodates a generous living room, flexible dining spaces, and wide hallways, the layout easily can entertain large family gatherings while still offering private retreats for everyone. At the center of the home is a true chef’s kitchen built to serve everything from quick weekday breakfasts to grand holiday feasts. Outfitted with top-of-the-line, professional-grade stainless steel appliances—including an oversized built in refrigerator, double wall ovens, coffee bar, this kitchen leaves nothing to be desired. Outside, the estate opens up to over 11 usable acres. The property includes functional, well-built livestock barns ready to accommodate horses, cattle, or 4-H-FFA projects, along with plenty of room for additional outbuildings, a pool, or custom outdoor living enhancements. Experience the perfect balance of refined indoor luxury and authentic Texas land even with the potential for additional acreage. Schedule your private showing today to experience this one-of-a-kind Lorena home in person!
Property Features
Property Type: Residential - Single Family
Cooling: Central Air, Electric
Heating: Central, Electric
Lot Size: 11.07 Acres
Roof Type: Composition
Year Built: 2018
Amenities
Chandelier
Decorative Lighting
Double Vanity
High Speed Internet Available
Kitchen Island
Open Floorplan
Pantry
Walk-In Closet(s)
Wired for Data
Second Primary Bedroom
Covered Patio/Porch
Fire Pit
Stable/Barn
Feature Descriptions
Appliances: Built-in Refrigerator, Dishwasher, Disposal, Electric Cooktop, Electric Oven, Electric Water Heater, Double Oven, Refrigerator, Vented Exhaust Fan
Exterior: Brick
Fencing: Barbed Wire, Gate, Net
Flooring: Luxury Vinyl Plank
Laundry: Utility Room, Full Size W/D Area, Dryer Hookup, Washer Hookup
Lot: Acreage, Agricultural, Cleared, Pasture
Parcel#: 373177
Parking: Attached Carport, Covered, Drive Through, Electric Gate, Gravel
Parking Notes: Attached Carport, Covered, Drive Through, Electric Ga
Utilities: Aerobic Septic, Co-op Electric, Co-op Water, Electricity Connected, Private Road, Septic
Local Schools
Elementary School: Bruceville-Eddy
School District: Bruceville-Eddy ISD
Listed By / Shown By
Listed By
Agency Name: Realty One Group Amplified
Agent Name: Beau Ballard

Shown By
Agent Name: Trish Griffin
Agent Phone: (254) 744-1268
Agency Title: Kelly, Realtors

Estimate Your Payment
Estimated Payment
$ 2,504.65 per month $2,214.44 Principal & Interest $0.00 Property Tax (data not provided by mls) $290.21 Homeowner's InsuranceChange Payment Information
The data relating to real estate for sale on this web site comes in part from the IDX of the Multiple Listing Service of NTREIS. The data on this site may not be reproduced or redistributed and is only for those individuals viewing this web site. Real estate listings held by brokerage firms other than the brokers/agents with their own information using this site are marked with the NTREIS thumbnail logo and detailed information about them includes the name of the listing broker(s).
Privacy Policy / DMCA Notice / ADA Accessibility


This site is hosted, designed and copyright
© 1994 - 2026 by
Delta Media Group, Inc. -- Patent Pending --
Agent License Information: 482596
4948 Woodlawn Drive | MLS# 21410966
This single family home located at 4948 Woodlawn Drive, Lorena, TX 76655 is currently listed for sale with an asking price of $995,000. This property was built in 2018 and has 6 bedrooms and 4 full and 1 partial baths with 4705 sq. ft. Woodlawn Drive is located in the Rector J subdivision within the Bruceville-Eddy ISD school district. Search Rector J real estate on trishgriffin.kellyrealtors.com today.