TrishGriffin

BEDS5
BATHS4 full 1 partial
SQUARE FEET5,458
MLS#2023452
STATUSNew
PROPERTY TYPEResidential - Single Family
SUBDIVISIONN-A
SCHOOLUvalde CISD
Property Description
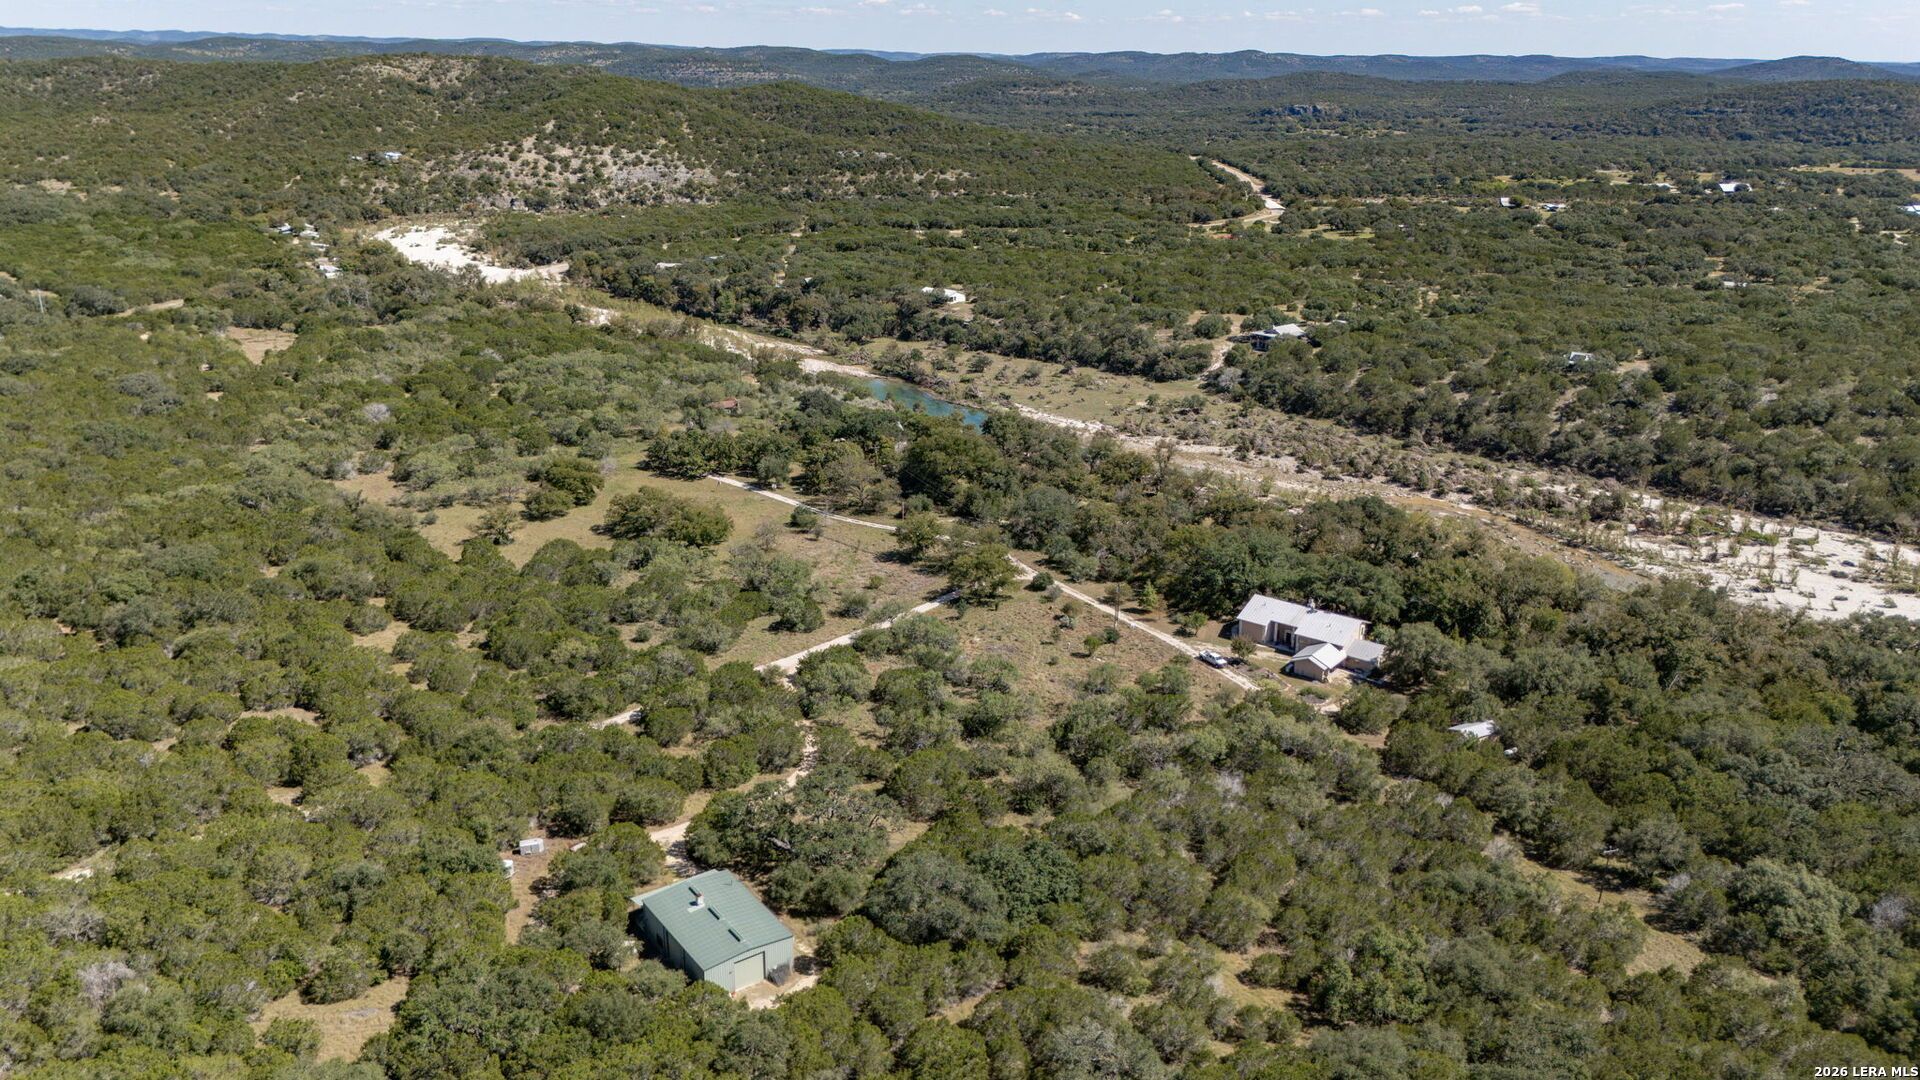
Approximately 670 feet of frontage along the crystal-clear Dry Frio River sets the scene for this 22-acre property off RR 1051. The custom home deserves just as much attention as the land. Wood walls and high wood ceilings give the interior warmth and character, while expansive windows fill the rooms with natural light and views of the surrounding trees. The attention to detail is evident throughout, from the extensive cabinetry and thoughtfully planned storage to the inviting living and dining spaces anchored by a stone fireplace. A spacious kitchen with a large island offers plenty of room for cooking and gathering. Generous covered porches extend the living space outdoors, with room for morning coffee, meals with friends, or a quiet evening watching wildlife. Dense ground cover provides excellent wildlife habitat across the acreage, and the river adds another reason to spend time outside. A guest casita includes a full kitchen, living room, one bedroom, and 1.5 baths, giving visitors a comfortable space of their own. The 36x38 shop has three extra-large rollup doors, complemented by a 38x24 storage loft with substantial room for equipment, hobbies, and storage. Whether envisioned as a primary residence, vacation home, or short-term rental, this property brings together a beautifully detailed home, practical improvements, and room to enjoy the outdoors.
Property Features
Property Type: Residential - Single Family
Cooling: Three+ Central
Fenced: Yes
Fireplaces: 2
Fuel Type: Electric
Heating: Central
Home Style: Two Story, Ranch, Texas Hill Country, Other
Lot Size: 22.63 Acres
Roof Type: Metal
Stories: 2.0
Taxes: $9,885
Year Built: 2010
Feature Descriptions
Accessibility: 2+ Access Exits, Int Door Opening 32"+, No Carpet, First Floor Bath, Full Bath/Bed on 1st Flr, First Floor Bedroom, Stall Shower
Builder Name: Unknown
Days on Site: 3
Exterior: Stone/Rock, Siding
Exterior: Covered Patio, Deck/Balcony, Partial Fence, Storage Building/Shed, Mature Trees, Detached Quarters, Additional Dwelling, Workshop, Ranch Fence, Garage Apartment, Water Front Improved
Fireplace: Living Room, Dining Room
Flooring: Ceramic Tile, Wood
Foundation: Slab
HOA Mandatory: No
Home Faces: North
Improvements: Other
Inclusions: Ceiling Fans, Chandelier, Washer Connection, Dryer Connection, Cook Top, Built-In Oven, Microwave Oven, Gas Cooking, Dishwasher, Water Softener (owned)
Interior: Two Living Area, Separate Dining Room, Eat-In Kitchen, Two Eating Areas, Island Kitchen, Breakfast Bar, Walk-In Pantry, Study/Library, Loft, Utility Room Inside, High Ceilings, Open Floor Plan, High Speed Internet, Walk in Closets, Attic - Partially Finished, Attic - Partially Floored
Lot: On Waterfront, Bluff View, County VIew, Riverfront,15 Acres Plus, Ag Exempt, Hunting Permitted, Wooded, Mature Trees (ext feat), Secluded, Improved Water Front
Miscellaneous: Commercial Potential, Virtual Tour, Investor Potential
Neighborhood Amenities: None
Parking: Side Entry
Pool/Spa: None
Tax By Multiple Counties: No
Type: Single Family Detached
Water/Sewer: Private Well, Septic, Other
Windows: Some Remain
Wooded: Yes
Room Sizes
Bedroom 2: 16 X 13
Bedroom 3: 11 X 9
Bedroom 4: 17 X 14
Bedroom 5: 17 X 14
Kitchen: 19 X 18
Dining Room: 25 X 16
Family Room: 25 X 18
Utility Room: 13 X 9
Study/Office: 10 X 6
Additional Family Room: 17 X 13
Additional Kitchen: 10 X 9
Additional Primary Bedroom: 15 X 12
Local Schools
High School: Uvalde
Middle School: Uvalde
Elementary School: Uvalde
School District: Uvalde CISD
Listed By / Shown By
Listed By
Agency Name: Keller Williams City-View
Agency Phone: (210) 696-9996
Shown By
Agent Name: Trish Griffin
Agent Phone: (254) 744-1268
Agency Title: Kelly, Realtors
Agency Email: info@kellyrealtors.com
Agency Text: (254) 717-6447

Estimate Your Payment
Estimated Payment
$ 3,841.91 per month $2,668.45 Principal & Interest $823.75 Property Tax $349.71 Homeowner's InsuranceChange Payment Information
Privacy Policy / DMCA Notice / ADA Accessibility


This site is hosted, designed and copyright
© 1994 - 2026 by
Delta Media Group, Inc. -- Patent Pending --
Agent License Information: 482596
4983 Ranch Road 1051 | MLS# 2023452
This single family home located at 4983 Ranch Road 1051, Uvalde, TX 78801 is currently listed for sale with an asking price of $1,199,000. This property was built in 2010 and has 5 bedrooms and 4 full and 1 partial baths with 5458 sq. ft. Ranch Road 1051 is located in the N-A subdivision within the Uvalde CISD school district. Search N-A real estate on trishgriffin.kellyrealtors.com today.