TrishGriffin

BEDS2
BATHS2 full
SQUARE FEET1,369
MLS#21399858
STATUSActive
PROPERTY TYPEResidential - Single Family
SUBDIVISIONWoodbridge Villas Tr A-3 Ph 2
SCHOOLWylie ISD
Property Description
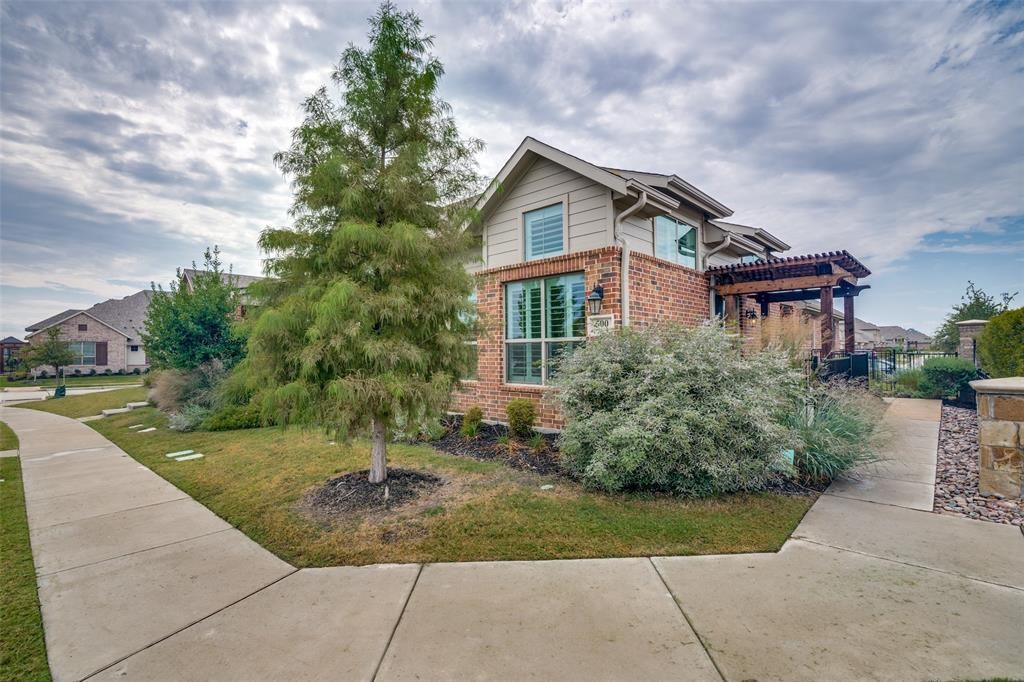
Beautiful end unit townhome with next to no maintenance in Woodbridge Villas with an open floor plan and lots of natural light. A wonderful option for someone that wants to travel, lock it and go with no worries. It's taken care of while you're gone. Yard care, exterior maintenance all done for you. The owner has upgraded to plantation shutters and added the pergola to the patio so you dont have to. Move right in it's already done for you. The amenity center has a gym, putting green, gorgous pool and a dog park so you can get out and socialize with your new neighbors.
Property Features
Property Type: Residential - Single Family
Cooling: Ceiling Fan(s), Central Air, Electric
Garage: 2 car attached
Heating: Central, Natural Gas
Home Style: Traditional
Lot Size: 0.10 Acres
Roof Type: Composition
Year Built: 2022
Amenities
Cable TV Available
Open Floorplan
Pantry
Walk-In Closet(s)
Feature Descriptions
Appliances: Dishwasher, Disposal, Gas Range, Gas Water Heater, Microwave
Days on Site: 21
Exterior: Brick
Fencing: Wrought Iron
Flooring: Ceramic Tile, Vinyl
HOA Fee: 275/ Monthly
Laundry: Electric Dryer Hookup, Utility Room, Full Size W/D Area
Parcel#: R1279100802401
Parking: Garage, Garage Door Opener
Parking Notes: Garage, Garage Door Opener
Patio/Porch: Patio
Swimming Pool: Yes
Utilities: Alley, City Sewer, City Water, Community Mailbox, Concrete, Curbs, Electricity Available, Electricity Connected, Individual Gas Meter, Individual Water Meter, Phone Available, Sidewalk
Window: Shutters
Local Schools
Elementary School: Dodd
School District: Wylie ISD
Listed By / Shown By
Listed By
Agency Name: United Real Estate
Agency Contact: 214-837-9781
Agent Name: Lori VanMeter

Shown By
Agent Name: Trish Griffin
Agent Phone: (254) 744-1268
Agency Title: Kelly, Realtors

Estimate Your Payment
Estimated Payment
$ 868.19 per month $767.60 Principal & Interest $0.00 Property Tax (data not provided by mls) $100.60 Homeowner's InsuranceChange Payment Information
The data relating to real estate for sale on this web site comes in part from the IDX of the Multiple Listing Service of NTREIS. The data on this site may not be reproduced or redistributed and is only for those individuals viewing this web site. Real estate listings held by brokerage firms other than the brokers/agents with their own information using this site are marked with the NTREIS thumbnail logo and detailed information about them includes the name of the listing broker(s).
Privacy Policy / DMCA Notice / ADA Accessibility


This site is hosted, designed and copyright
© 1994 - 2026 by
Delta Media Group, Inc. -- Patent Pending --
Agent License Information: 482596
500 Oakridge Drive | MLS# 21399858
This single family home located at 500 Oakridge Drive, Wylie, TX 75098 is currently listed for sale with an asking price of $344,900. This property was built in 2022 and has 2 bedrooms and 2 full baths with 1369 sq. ft. Oakridge Drive is located in the Woodbridge Villas Tr A-3 Ph 2 subdivision within the Wylie ISD school district. Search Woodbridge Villas Tr A-3 Ph 2 real estate on trishgriffin.kellyrealtors.com today.