TrishGriffin

BEDS1
BATHS1 full
SQUARE FEET923
MLS#21414681
STATUSActive
PROPERTY TYPEResidential - Condominium
SUBDIVISIONTower Residential Condo I
SCHOOLFort Worth ISD
Property Description
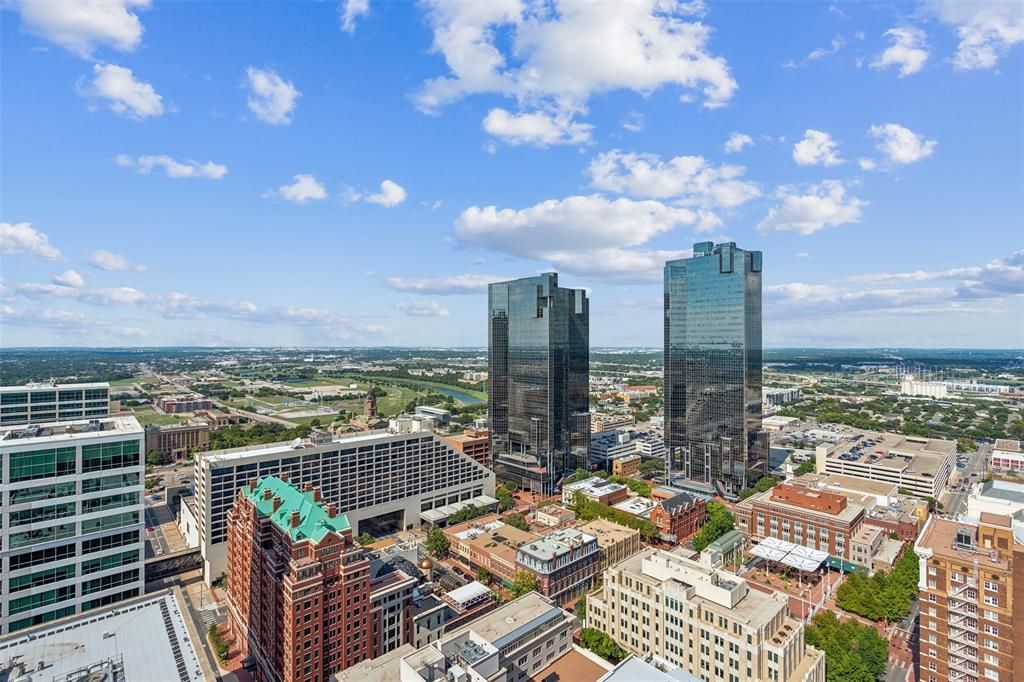
Experience urban living high above the city on the 27th floor of The Tower. Floor to ceiling windows showcase views of Downtown, Sundance Plaza. 1-1-1 features separate study to work from home in an urban downtown location. Light color hardwoods and cabinetry make a great contemporary look. The deeded parking space is located conveniently across from the 5th-floor garage elevator. Tower amenities include 24-hr concierge at Lobby Desk, Party Room, Fitness Center, Outdoor Pool & Spa, Firepit seating area, Grills & Dining areas on the 5th floor outside amenity deck, and two hotel guest suites at an additional fee for owners use. Walk outside the door of the Tower to business centers, restaurants, dining, shopping.
Property Features
Property Type: Residential - Condominium
Cooling: Ceiling Fan(s), Central Air, Electric
Garage: 1
Heating: Central, Electric
Home Style: Contemporary/Modern
Lot Size: tbv
Roof Type: Other
Year Built: 2005
Amenities
Cable TV Available
High Speed Internet Available
Balcony
Feature Descriptions
Accessibility: Accessible Doors
Appliances: Dishwasher, Disposal, Electric Water Heater, Microwave, Plumbed For Gas in Kitchen, Refrigerator
Exterior: Concrete, Steel Siding
Flooring: Carpet, Ceramic Tile, Wood
Green Features: Appliances
HOA Fee: 785/ Monthly
Lot Dimensions: tbv
Parcel#: 40801713
Parking: Assigned, Common, Covered, Other
Parking Notes: Assigned, Common, Covered, Other
Utilities: City Sewer, City Water, Community Mailbox, Sidewalk
Local Schools
Elementary School: Charlesnas
School District: Fort Worth ISD
Listed By / Shown By
Listed By
Agency Name: Compass RE Texas, LLC
Agency Contact: 817-994-9659
Agent Name: Debbie Hunn

Shown By
Agent Name: Trish Griffin
Agent Phone: (254) 744-1268
Agency Title: Kelly, Realtors

Estimate Your Payment
Estimated Payment
$ 980.46 per month $866.86 Principal & Interest $0.00 Property Tax (data not provided by mls) $113.60 Homeowner's InsuranceChange Payment Information
The data relating to real estate for sale on this web site comes in part from the IDX of the Multiple Listing Service of NTREIS. The data on this site may not be reproduced or redistributed and is only for those individuals viewing this web site. Real estate listings held by brokerage firms other than the brokers/agents with their own information using this site are marked with the NTREIS thumbnail logo and detailed information about them includes the name of the listing broker(s).
Privacy Policy / DMCA Notice / ADA Accessibility


This site is hosted, designed and copyright
© 1994 - 2026 by
Delta Media Group, Inc. -- Patent Pending --
Agent License Information: 482596
500 Throckmorton Street , Unit 2702 | MLS# 21414681
This condo located at 500 Throckmorton Street , Unit 2702, Fort Worth, TX 76102 is currently listed for sale with an asking price of $389,500. This property was built in 2005 and has 1 bedrooms and 1 full baths with 923 sq. ft. Throckmorton Street , Unit 2702 is located in the Tower Residential Condo I subdivision within the Fort Worth ISD school district. Search Tower Residential Condo I real estate on trishgriffin.kellyrealtors.com today.