TrishGriffin

BEDS4
BATHS2 full 1 partial
SQUARE FEET2,661
MLS#21401615
STATUSActive
PROPERTY TYPEResidential - Single Family
SUBDIVISIONFirewheel Estates
SCHOOLGarland ISD
Property Description
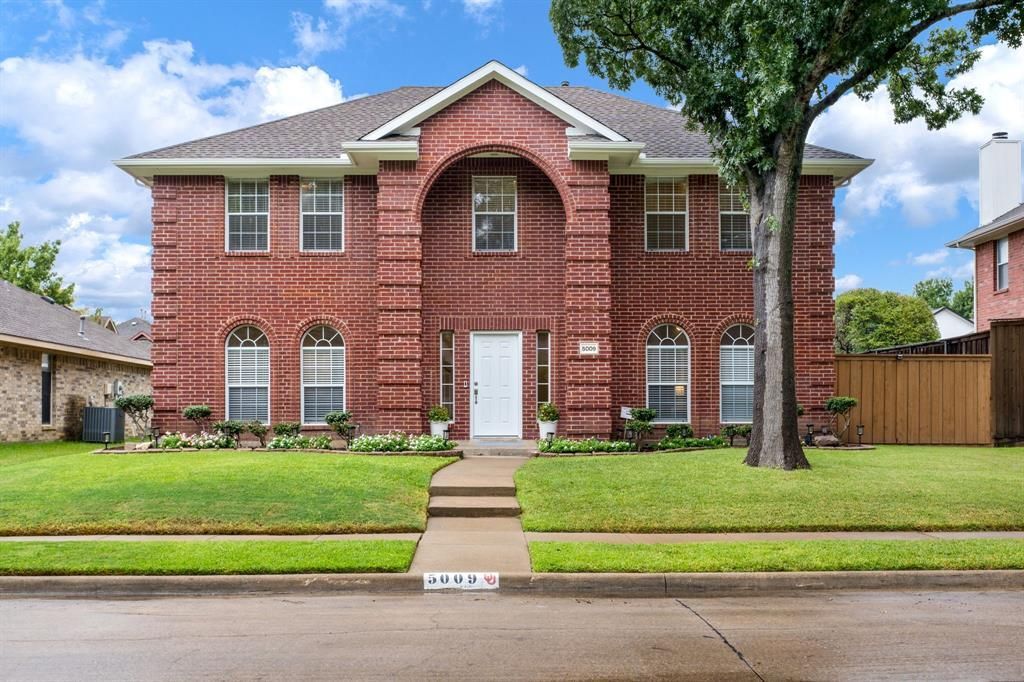
Refreshed and inviting, this two-story brick home pairs generous living spaces with a backyard designed for relaxing and entertaining. Recent downstairs renovations bring a fresh feel, including new flooring, fresh interior paint throughout, freshly painted kitchen cabinets, and new kitchen countertops and backsplash. The bright kitchen offers crisp white cabinetry, quartz countertops, a tile backsplash, and a central island, with an easy connection to the adjoining dining and living areas. A corner fireplace anchors the main living room, while the vaulted dining space, framed by graceful arched windows, creates an appealing setting for meals and gatherings. Multiple living areas offer flexibility for hosting, quiet conversation, or everyday routines. Upstairs, the bedrooms provide comfortable retreats, including a spacious primary suite. The home’s baths feature refreshed countertops, adding to the clean, updated presentation. Outdoors, enjoy a large backyard with a patio, and lawn, offering room to lounge, dine outside, or play. The attractive brick exterior, welcoming arched entry, and attached two-car garage complete the home. With its polished updates, distinctive architectural details, and inviting indoor-outdoor spaces, this home is ready to be enjoyed. Light wood-look finish flooring and recessed lighting contribute to the bright, open atmosphere, while crown molding adds a polished touch. The kitchen’s built-in oven and microwave complement its streamlined look.
Property Features
Property Type: Residential - Single Family
Cooling: Ceiling Fan(s), Central Air, Electric
Fireplaces: 1
Garage: 2 car attached
Heating: Central, Natural Gas
Home Style: Traditional
Lot Size: 0.21 Acres
Roof Type: Composition
Year Built: 1995
Amenities
Decorative Lighting
Feature Descriptions
Appliances: Dishwasher, Disposal, Gas Cooktop
Community Features: Curbs
Days on Site: 17
Exclusions: *See Agent or MLS Transaction Desk for full list of exclusions*
Fireplace: Gas
Flooring: Carpet, Ceramic Tile, Tile
HOA Fee: 539/ Annually
Laundry: Utility Room, Full Size W/D Area
Lot: Lrg. Backyard Grass
Parcel#: 26179360030090000
Parking: Driveway, Garage Double Door, Garage Faces Rear
Parking Notes: Driveway, Garage Double Door, Garage Faces Rear
Utilities: Alley, City Sewer, City Water, Concrete, Curbs
Window: Window Coverings
Local Schools
Elementary School: Choice Of School
School District: Garland ISD
Listed By / Shown By
Listed By
Agency Name: Allie Beth Allman & Assoc.
Agency Contact: 214-395-2999
Agent Name: Mark Bradford

Shown By
Agent Name: Trish Griffin
Agent Phone: (254) 744-1268
Agency Title: Kelly, Realtors

Estimate Your Payment
Estimated Payment
$ 1,447.41 per month $1,279.70 Principal & Interest $0.00 Property Tax (data not provided by mls) $167.71 Homeowner's InsuranceChange Payment Information
The data relating to real estate for sale on this web site comes in part from the IDX of the Multiple Listing Service of NTREIS. The data on this site may not be reproduced or redistributed and is only for those individuals viewing this web site. Real estate listings held by brokerage firms other than the brokers/agents with their own information using this site are marked with the NTREIS thumbnail logo and detailed information about them includes the name of the listing broker(s).
Privacy Policy / DMCA Notice / ADA Accessibility


This site is hosted, designed and copyright
© 1994 - 2026 by
Delta Media Group, Inc. -- Patent Pending --
Agent License Information: 482596
5009 Sandestin Court | MLS# 21401615
This single family home located at 5009 Sandestin Court, Garland, TX 75044 is currently listed for sale with an asking price of $575,000. This property was built in 1995 and has 4 bedrooms and 2 full and 1 partial baths with 2661 sq. ft. Sandestin Court is located in the Firewheel Estates subdivision within the Garland ISD school district. Search Firewheel Estates real estate on trishgriffin.kellyrealtors.com today.