TrishGriffin

BEDS4
BATHS2 full
SQUARE FEET2,264
MLS#21327128
STATUSActive Option Contract
PROPERTY TYPEResidential - Single Family
SUBDIVISIONHilltop Estates Phase 3
SCHOOLLewisville ISD
Property Description
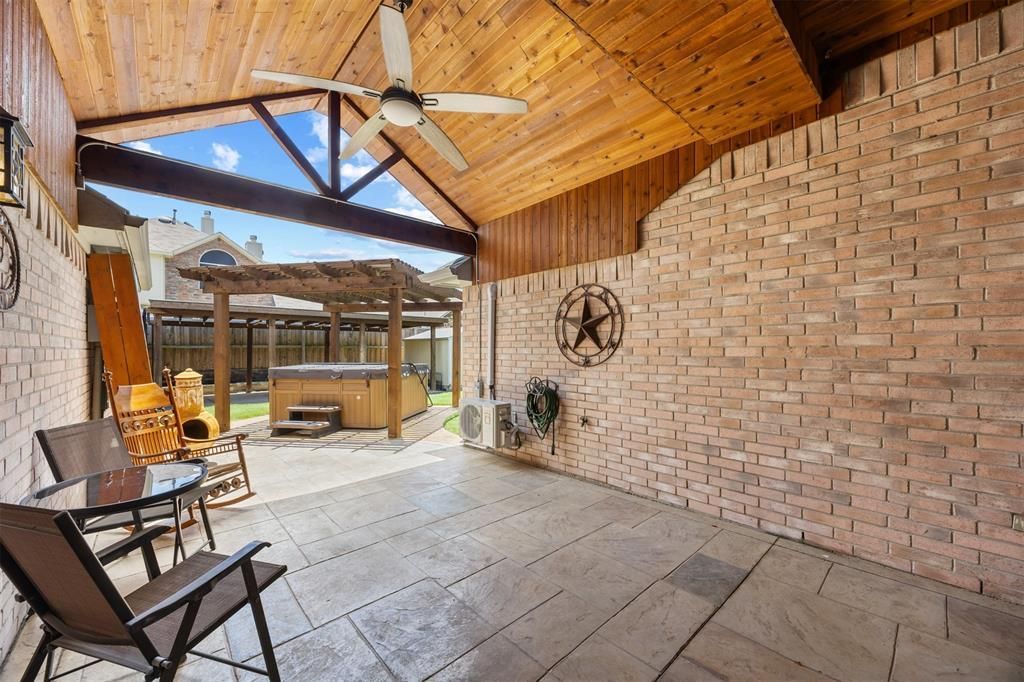
SELLER'S PREF LENDER IS OFFERING 2-1 RATE BUYDOWN WITH ACCEPTABLE OFFER. Contact listing agent for contact details. Exceptional quality, thoughtful upgrades, & incredible outdoor living come together in this beautifully crafted Dallas Interior Designer home. Recent improvements totaling tens of thousands of dollars provide peace of mind, including premium Anlin Del Mar energy-efficient windows installed (2025) with a transferable warranty, new water heater with expansion tank, new dishwasher, smart thermostat, water pressure regulator valve, upgraded lighting with dimmers, & fresh interior-exterior paint (all in 2024). The primary suite features a dedicated mini-split AC system for personalized comfort and energy efficiency. Inside, you'll appreciate the wood-look tile flooring throughout, creating a seamless & low-maintenance living space. The fully upgraded gourmet kitchen offers both style & functionality, while the renovated primary and secondary bathrooms showcase quality finishes and thoughtful design. The spacious family room is equipped with surround sound, making it ideal for entertaining, movie nights, or everyday living. Step outside to a backyard designed for relaxation & enjoyment. The extended covered patio provides ample space for outdoor gatherings, while the pergola & hot tub creates the perfect private retreat. Additional exterior features include a full-yard sprinkler system with foundation drip irrigation, backyard storage shed, & an oversized covered carport with rolling gate that can accommodate a boat, truck, or extra vehicles. Security & convenience are top priorities with a comprehensive alarm system, Ring video doorbell, garage camera, motion-activated lighting, fiber internet availability, 24 inches of attic insulation for enhanced energy efficiency. This move-in-ready home has been meticulously cared for & thoughtfully updated, offering a rare opportunity to own a property where the major improvements have already been completed for you.
Property Features
Property Type: Residential - Single Family
Cooling: Ceiling Fan(s)
Fireplaces: 1
Garage: 2 car attached
Heating: Central
Home Style: Traditional
Lot Size: 0.23 Acres
Roof Type: Composition
Year Built: 1996
Amenities
Built-in Features
Cable TV Available
Decorative Lighting
Double Vanity
Eat-in Kitchen
Flat Screen Wiring
Granite Counters
High Speed Internet Available
Open Floorplan
Walk-In Closet(s)
Covered Patio/Porch
Lighting
RV/Boat Parking
Storage
Feature Descriptions
Appliances: Dishwasher, Disposal, Gas Range, Gas Water Heater, Microwave, Plumbed For Gas in Kitchen, Refrigerator
Days on Site: 3
Exclusions: Small Safe in Primary Closet, Dyson Vaccum in Garage; Washer & Dryer are Negotiable. Hot Tub Conveys with the home.
Exterior: Brick
Fencing: Wood
Fireplace: Family Room
Flooring: Tile
HOA Fee: 154/ Semi-Annual
Lot: Corner Lot, Cul-De-Sac, Few Trees, Landscaped, Lrg. Backyard Grass
Other Equipment: Irrigation Equipment
Parcel#: R177828
Parking: Additional Parking, Alley Access, Carport, Concrete, Covered, Detached Carport, Driveway, Garage, Garage Door Opener, Garage Faces Rear, Garage Single Door
Parking Notes: Additional Parking, Alley Access, Carport, Concrete, C
Utilities: Alley, Cable Available, City Sewer, City Water, Concrete, Curbs, Electricity Connected, Individual Gas Meter, Natural Gas Available
Local Schools
Elementary School: Garden Ridge
School District: Lewisville ISD
Listed By / Shown By
Listed By
Agency Name: Coldwell Banker Apex, REALTORS
Agency Contact: 214-280-9000
Agent Name: Shannon Moneymaker Bartek

Shown By
Agent Name: Trish Griffin
Agent Phone: (254) 744-1268
Agency Title: Kelly, Realtors

Estimate Your Payment
Estimated Payment
$ 1,409.65 per month $1,246.32 Principal & Interest $0.00 Property Tax (data not provided by mls) $163.33 Homeowner's InsuranceChange Payment Information
The data relating to real estate for sale on this web site comes in part from the IDX of the Multiple Listing Service of NTREIS. The data on this site may not be reproduced or redistributed and is only for those individuals viewing this web site. Real estate listings held by brokerage firms other than the brokers/agents with their own information using this site are marked with the NTREIS thumbnail logo and detailed information about them includes the name of the listing broker(s).
Privacy Policy / DMCA Notice / ADA Accessibility


This site is hosted, designed and copyright
© 1994 - 2026 by
Delta Media Group, Inc. -- Patent Pending --
Agent License Information: 482596
501 Outlook Cove | MLS# 21327128
This single family home located at 501 Outlook Cove, Flower Mound, TX 75028 is currently listed for sale with an asking price of $560,000. This property was built in 1996 and has 4 bedrooms and 2 full baths with 2264 sq. ft. Outlook Cove is located in the Hilltop Estates Phase 3 subdivision within the Lewisville ISD school district. Search Hilltop Estates Phase 3 real estate on trishgriffin.kellyrealtors.com today.