TrishGriffin

BEDS3
BATHS3 full
SQUARE FEET2,002
MLS#21339315
STATUSActive
PROPERTY TYPEResidential - Condominium
SUBDIVISIONMeridian Square Condominiums
SCHOOLDallas ISD
Property Description
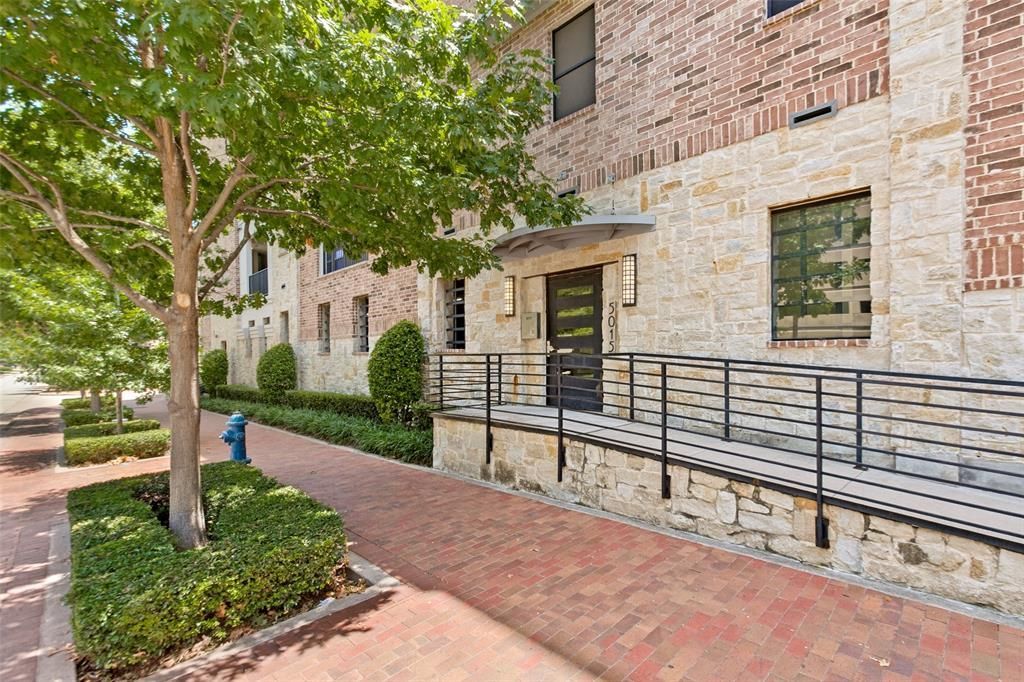
Meridian Square Condominiums are located in the heart of Addison! Walk to nearby shops & restaurants! Fabulous 1 story floorplan is open with lots of natural light! Located on first floor just above the covered & gated garage! Walk one flight of stairs from garage or take the elevator just steps from front door! 8 ft doors and 10 ft ceilings! Walk inside and be impressed with the open concept space with wood floors throughout! Kitchen has 42-inch cabinets, quartz counters, stainless appliances & gas range with electric oven! Three split bedrooms and three full baths! Primary bedroom with ensuite bath with double sinks, garden tub, separate stand-up shower & huge 14 x 9 closet with seasonal upper rack for enhanced storage! Middle bedroom has ensuite bath with vanity and tub! Front bedroom could be a study & has a full bath just around the corner with standup shower! Covered balcony with view of pool in the distance! Negotiable items include refrigerator, washer & dryer!
Property Features
Property Type: Residential - Condominium
Cooling: Electric, ENERGY STAR Qualified Equipment
Garage: 2 car attached
Heating: Electric, ENERGY STAR Qualified Equipment
Home Style: Contemporary/Modern
Lot Size: 0.03 Acres
Roof Type: Synthetic
Stories: 3.0
Year Built: 2016
Amenities
Cable TV Available
Flat Screen Wiring
High Speed Internet Available
Kitchen Island
Open Floorplan
Pantry
Walk-In Closet(s)
Balcony
Covered Patio/Porch
Feature Descriptions
Appliances: Dishwasher, Disposal, Electric Oven, Gas Range, Microwave, Plumbed For Gas in Kitchen
Exclusions: Negotiable: refrigerator, washer & dryer
Exterior: Brick, Rock/Stone
Flooring: Ceramic Tile, Wood
HOA Fee: 728/ Monthly
Parcel#: 10C00500000300106
Parking: Common, Covered, Electric Gate, Garage, Garage Door Opener, Garage Faces Rear, Gated
Parking Notes: Common, Covered, Electric Gate, Garage, Garage Door Op
Pool: In Ground
Swimming Pool: Yes
Utilities: City Sewer, City Water
Room Sizes
Living Room: 17.00 x 16.00 Level - 1
Dining Room: 14.00 x 10.00 Level - 1
Kitchen: 19.00 x 14.00 Level - 1
Bedroom-Primary: 15.00 x 14.00 Level - 1
Bedroom: 12.00 x 11.00 Level - 1
Bedroom: 12.00 x 10.00 Level - 1
Bath-Primary: 14.00 x 9.00 Level - 1
Local Schools
Elementary School: Bush
School District: Dallas ISD
Listed By / Shown By
Listed By
Agency Name: RE/MAX DFW Associates
Agency Contact: 214-616-1329
Agent Name: Sandra Breedlove

Shown By
Agent Name: Trish Griffin
Agent Phone: (254) 744-1268
Agency Title: Kelly, Realtors

Estimate Your Payment
Estimated Payment
$ 1,355.53 per month $1,198.47 Principal & Interest $0.00 Property Tax (data not provided by mls) $157.06 Homeowner's InsuranceChange Payment Information
The data relating to real estate for sale on this web site comes in part from the IDX of the Multiple Listing Service of NTREIS. The data on this site may not be reproduced or redistributed and is only for those individuals viewing this web site. Real estate listings held by brokerage firms other than the brokers/agents with their own information using this site are marked with the NTREIS thumbnail logo and detailed information about them includes the name of the listing broker(s).
Privacy Policy / DMCA Notice / ADA Accessibility


This site is hosted, designed and copyright
© 1994 - 2026 by
Delta Media Group, Inc. -- Patent Pending --
Agent License Information: 482596
5015 Meridian Lane, Unit 1106 | MLS# 21339315
This condo located at 5015 Meridian Lane, Unit 1106, Addison, TX 75001 is currently listed for sale with an asking price of $538,500. This property was built in 2016 and has 3 bedrooms and 3 full baths with 2002 sq. ft. Meridian Lane, Unit 1106 is located in the Meridian Square Condominiums subdivision within the Dallas ISD school district. Search Meridian Square Condominiums real estate on trishgriffin.kellyrealtors.com today.