TrishGriffin

BEDS4
BATHS3 full 1 partial
SQUARE FEET4,650
MLS#21391943
STATUSActive
PROPERTY TYPERental - Single Family
SUBDIVISIONShannon Estates
SCHOOLDallas ISD
Property Description
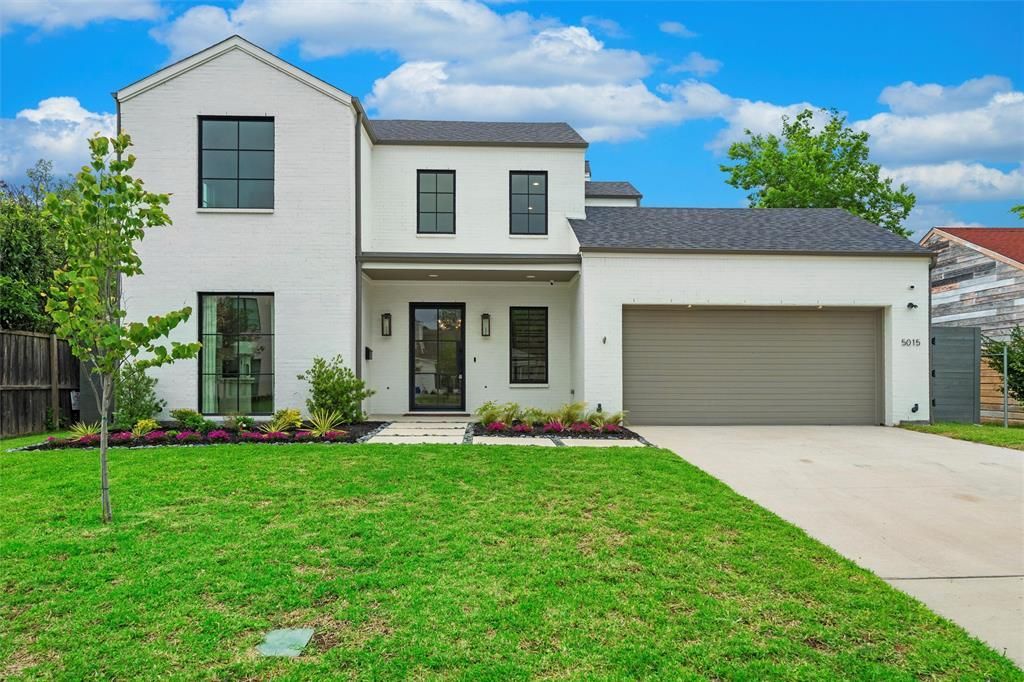
Immediate Availability! Great for Park Cities owners conducting renovations! A transitional-style residence showcasing elegance & exquisite finishes. In prestigious Bird Streets, offers beautifully honed walls, high-end appliances (Kitchen Aid, Wolf), designer lighting (Visual Comfort, Anteriors), Stroheim wallcoverings, & Emtek hardware. The 4-bed, 4-bath home has a gourmet kitchen & a double waterfall island, office has beamed ceiling, & downstairs primary suite with walk-in closet & quartz vanity. Outdoor private sanctuary has a covered patio, outdoor kitchen, heated pool & spa, a tranquil waterfall, & Phantom retractable screen. Smart Home features: Qolsys security, Speco video surveillance, pro AV wiring, & 8 Beale Street in-ceiling speakers. Exceptional craftsmanship throughout: wide plank hardwoods, Carrara marble floors, Marvin windows, & designer textiles. Quality shines throughout! Close to Inwood Village, Lovers Lane shops & dining, Highland Park Village, & Love Field.
Property Features
Property Type: Rental - Single Family
Cooling: Central Air, Electric
Fireplaces: 1
Garage: 2 car attached
Heating: Natural Gas
Home Style: Modern Farmhouse
Lot Size: 0.23 Acres
Roof Type: Composition
Year Built: 2022
Amenities
Built-in Wine Cooler
Cable TV Available
Double Vanity
Flat Screen Wiring
High Speed Internet Available
Kitchen Island
Open Floorplan
Pantry
Sound System Wiring
Attached Grill
Covered Patio/Porch
Feature Descriptions
Appliances: Built-in Refrigerator, Dishwasher, Disposal, Electric Oven, Gas Cooktop, Gas Water Heater, Microwave, Double Oven, Plumbed For Gas in Kitchen, Tankless Water Heater, Vented Exhaust Fan
Days on Site: 28
Exclusions: Buyer and buyer's agent to verify all MLS data. Lease will be unfurnished.
Exterior: Brick
Fencing: Wood
Fireplace: Living Room
Flooring: Carpet, Marble, Tile, Wood
Lot: Interior Lot, Sprinkler System, Subdivision
Parcel#: 00000427237000000
Parking: Concrete, Garage, Garage Door Opener, Garage Faces Front, Garage Single Door
Parking Notes: Concrete, Garage, Garage Door Opener, Garage Faces Fr
Pets Allowed: Yes Pets Allowed, Breed Restrictions, Number Limit, Size Limit
Pool: Fenced, Gunite, Heated, In Ground, Outdoor Pool, Pool Sweep, Pool/Spa Combo, Waterfall
Security: Burglar, Carbon Monoxide Detector(s), Fire Alarm, Security System, Security System Owned, Smoke Detector(s)
Swimming Pool: Yes
Utilities: City Sewer, City Water, Curbs
Local Schools
Elementary School: Polk
School District: Dallas ISD
Listed By / Shown By
Listed By
Agency Name: Allie Beth Allman & Assoc.
Agency Contact: 214-405-5913
Agent Name: James Walsh

Shown By
Agent Name: Trish Griffin
Agent Phone: (254) 744-1268
Agency Title: Kelly, Realtors
 The data relating to real estate for sale on this web site comes in part from the IDX of the Multiple Listing Service of NTREIS. The data on this site may not be reproduced or redistributed and is only for those individuals viewing this web site. Real estate listings held by brokerage firms other than the brokers/agents with their own information using this site are marked with the NTREIS thumbnail logo and detailed information about them includes the name of the listing broker(s).
Privacy Policy / DMCA Notice / ADA Accessibility


This site is hosted, designed and copyright
© 1994 - 2026 by
Delta Media Group, Inc. -- Patent Pending --
Agent License Information: 482596
5015 Wenonah Drive | MLS# 21391943
This property located at 5015 Wenonah Drive, Dallas, TX 75209 is currently listed for rent with an asking price of $13,000 / Monthly. Wenonah Drive is located within the Dallas ISD school district. Search Dallas real estate on trishgriffin.kellyrealtors.com today.