TrishGriffin

BEDS4
BATHS4 full 1 partial
SQUARE FEET6,348
MLS#21326389
STATUSActive
PROPERTY TYPEResidential - Single Family
SUBDIVISIONCreeks Of Willow Bend Ph 4
SCHOOLPlano ISD
Property Description
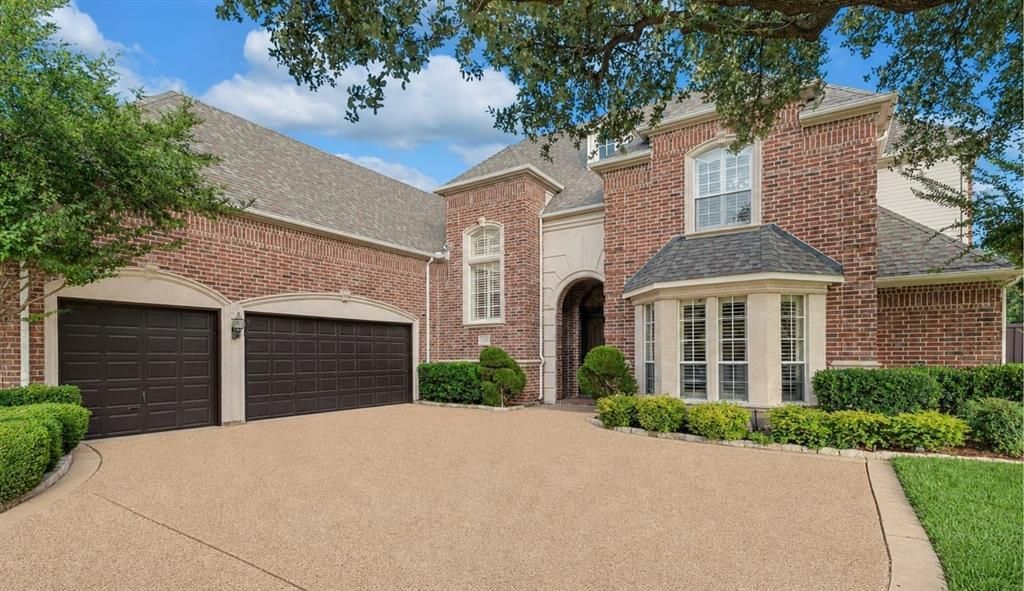
**NEW PRICE** In the prestigious Creeks of Willow Bend-Experience timeless elegance in this exceptional estate located in one of Plano’s most sought-after communities. Offering 6,348 SQF this beautifully residence blends classic architecture, sophisticated finishes, abundant natural light, and exceptional versatility. A grand double-door entry welcomes you into an impressive foyer featuring soaring ceilings, dramatic architectural details, walls of windows, plantation shutters, and exquisite hand-scraped hardwood floors. Designed for both entertaining and comfortable living, this home offers 5 bedrooms and 4.5 baths, including a versatile media room with windows, closet, and an ensuite bath that can function as a fifth bedroom. Multiple living and dining areas provide exceptional flexibility, while 3 fireplaces create warmth and architectural character. The formal living room showcases a stunning floor-to-ceiling fireplace, creating a dramatic focal point for gatherings, while the elegant formal dining room is perfectly suited for hosting. The dedicated private office and adjoining study offer ideal work-from-home spaces and additional flexibility. The recently renovated gourmet kitchen features quartz countertops, an island, Sub-Zero refrigerator, walk-in pantry, and seamless flow into the spacious family room. A generous wet bar with direct access to the pool patio enhances the home’s entertaining capabilities. The luxurious primary suite offers a private retreat with direct access to the pool patio. The extended mudroom and utility room provide exceptional storage. Custom wall finishes, deep crown moldings add timeless sophistication throughout the home. The private backyard featuring a sparkling newly replastered pool and spa, spacious patio areas, and a play yard perfect for relaxing or gatherings. A side-entry 3 car garage with additional driveway parking and a highly desirable location near premier shopping, dining, entertainment, and the exemplary Plano ISD.
Property Features
Property Type: Residential - Single Family
Cooling: Central Air
Fireplaces: 3
Garage: 3 car attached
Heating: Central
Home Style: Traditional
Lot Size: 0.29 Acres
Year Built: 2001
Amenities
Built-in Features
Built-in Wine Cooler
Cable TV Available
Cathedral Ceiling(s)
Chandelier
Decorative Lighting
Double Vanity
Pantry
Vaulted Ceiling(s)
Walk-In Closet(s)
Wet Bar
Feature Descriptions
Appliances: Built-in Refrigerator, Dishwasher, Disposal, Electric Oven, Gas Cooktop, Microwave, Vented Exhaust Fan
Days on Site: 106
Exclusions: Staging items, security cameras
Exterior: Brick
Fencing: Wood
Fireplace: Gas Starter
Flooring: Carpet, Tile, Wood
HOA Fee: 2575/ Annually
Laundry: Utility Room, Full Size W/D Area
Parcel#: R451100A02801
Parking: Epoxy Flooring, Garage, Garage Door Opener, Garage Double Door, Garage Faces Side, Garage Single Door
Parking Notes: Epoxy Flooring, Garage, Garage Door Opener, Garage Do
Patio/Porch: Deck
Pool: Gunite
Swimming Pool: Yes
Utilities: All Weather Road, City Sewer, City Water
Window: Bay Window(s), Shutters
Room Sizes
Living Room: 18.00 x 21.00 Level - 1
Family Room: 19.00 x 22.00 Level - 1
Great Room: 15.00 x 22.00 Level - 2
Media Room: 21.00 x 18.00 Level - 2
Bedroom-Primary: 22.00 x 21.00 Level - 1
Bath-Primary: 26.00 x 17.00 Level - 1
Breakfast Room: 11.00 x 13.00 Level - 1
Dining Room: 17.00 x 13.00 Level - 1
Den: 17.00 x 22.00 Level - 1
Bath-Half: 6.00 x 5.00 Level - 1
Laundry: 10.00 x 8.00 Level - 1
Mud Room: 12.00 x 11.00 Level - 1
Kitchen: 19.00 x 14.00 Level - 1
Bedroom: 15.00 x 14.00 Level - 2
Bath-Full: 11.00 x 11.00 Level - 2
Bedroom: 14.00 x 20.00 Level - 2
Bedroom: 16.00 x 14.00 Level - 2
Bath-Full: 9.00 x 5.00 Level - 2
Local Schools
Elementary School: Centennial
School District: Plano ISD
Listed By / Shown By
Listed By
Agency Name: SallyZDM Realty LLC
Agency Contact: 214-713-9291
Agent Name: Sally Zaharovitz

Shown By
Agent Name: Trish Griffin
Agent Phone: (254) 744-1268
Agency Title: Kelly, Realtors

Estimate Your Payment
Estimated Payment
$ 3,899.19 per month $3,447.40 Principal & Interest $0.00 Property Tax (data not provided by mls) $451.79 Homeowner's InsuranceChange Payment Information
The data relating to real estate for sale on this web site comes in part from the IDX of the Multiple Listing Service of NTREIS. The data on this site may not be reproduced or redistributed and is only for those individuals viewing this web site. Real estate listings held by brokerage firms other than the brokers/agents with their own information using this site are marked with the NTREIS thumbnail logo and detailed information about them includes the name of the listing broker(s).
Privacy Policy / DMCA Notice / ADA Accessibility


This site is hosted, designed and copyright
© 1994 - 2026 by
Delta Media Group, Inc. -- Patent Pending --
Agent License Information: 482596
5048 Castle Creek Lane | MLS# 21326389
This single family home located at 5048 Castle Creek Lane, Plano, TX 75093 is currently listed for sale with an asking price of $1,549,000. This property was built in 2001 and has 4 bedrooms and 4 full and 1 partial baths with 6348 sq. ft. Castle Creek Lane is located in the Creeks Of Willow Bend Ph 4 subdivision within the Plano ISD school district. Search Creeks Of Willow Bend Ph 4 real estate on trishgriffin.kellyrealtors.com today.