TrishGriffin

BEDS4
BATHS3 full 1 partial
SQUARE FEET3,640
MLS#21324169
STATUSActive
PROPERTY TYPEResidential - Single Family
SUBDIVISIONForest Hill Add Sec 2
SCHOOLDenton ISD
Property Description
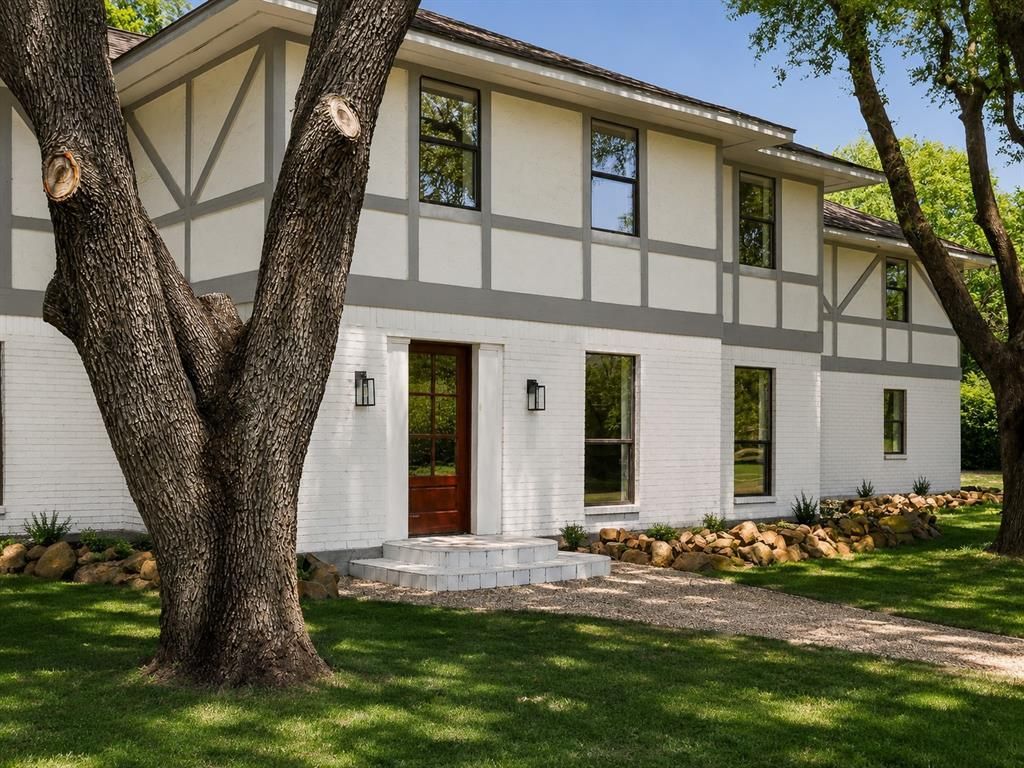
This tudor-style home is unique and gorgeous, located on 2.5 acres just outside of Denton. The home includes 4 bedrooms, including a large primary suite with a fireplace and built in desk. Step out from the primary bedroom onto the large balcony over looking beautiful trees and quite neighborhood. Another great feature is the large bonus room upstairs perfectly placed between the 4 bedrooms. The open layout on both floors allows for plenty of room and space to move around. This includes the huge formal dining room, great for entertaining. There is NO HOA. The metal shop in the backyard is 1500sqft with concrete floors and 12' overhead doors. Nearby is the Denton recreation center with a waterpark and fitness facility. Both Lake Ray Roberts and Lake Lewisville are within 30 minutes. This is home is in also in the Denton County 1.8% Tax Rate. Come live quietly, nestled in the hills and trees of north Denton.
Property Features
Property Type: Residential - Single Family
Cooling: Ceiling Fan(s), Central Air
Fireplaces: 2
Garage: 4 car attached
Heating: Central, Fireplace(s)
Home Style: Tudor
Lot Size: 2.56 Acres
Roof Type: Composition
Year Built: 1977
Amenities
Eat-in Kitchen
High Speed Internet Available
Multiple Staircases
Open Floorplan
Pantry
Walk-In Closet(s)
Balcony
Covered Patio/Porch
Rain Gutters
Storage
Feature Descriptions
Appliances: Dishwasher, Disposal, Electric Cooktop, Microwave, Double Oven
Days on Site: 3
Exterior: Brick, Concrete, Wood
Fencing: None
Fireplace: Bedroom, Living Room
Flooring: Carpet, Engineered Wood
Laundry: Electric Dryer Hookup, Utility Room, Full Size W/D Area, Dryer Hookup
Lot: Acreage, Cul-De-Sac, Landscaped, Lrg. Backyard Grass, Many Trees
Parcel#: R27823
Parking: Concrete, Driveway, Garage, Storage
Parking Notes: Concrete, Driveway, Garage, Storage
Patio/Porch: Covered
Utilities: City Water, Electricity Connected, Septic
Local Schools
Elementary School: Hodge
School District: Denton ISD
Listed By / Shown By
Listed By
Agency Name: New Home DFW
Agency Contact: 214-802-6674
Agent Name: Morgan Stone

Shown By
Agent Name: Trish Griffin
Agent Phone: (254) 744-1268
Agency Title: Kelly, Realtors

Estimate Your Payment
Estimated Payment
$ 1,860.24 per month $1,644.69 Principal & Interest $0.00 Property Tax (data not provided by mls) $215.54 Homeowner's InsuranceChange Payment Information
The data relating to real estate for sale on this web site comes in part from the IDX of the Multiple Listing Service of NTREIS. The data on this site may not be reproduced or redistributed and is only for those individuals viewing this web site. Real estate listings held by brokerage firms other than the brokers/agents with their own information using this site are marked with the NTREIS thumbnail logo and detailed information about them includes the name of the listing broker(s).
Privacy Policy / DMCA Notice / ADA Accessibility


This site is hosted, designed and copyright
© 1994 - 2026 by
Delta Media Group, Inc. -- Patent Pending --
Agent License Information: 482596
5049 Golden Circle | MLS# 21324169
This single family home located at 5049 Golden Circle , Denton, TX 76208 is currently listed for sale with an asking price of $739,000. This property was built in 1977 and has 4 bedrooms and 3 full and 1 partial baths with 3640 sq. ft. Golden Circle is located in the Forest Hill Add Sec 2 subdivision within the Denton ISD school district. Search Forest Hill Add Sec 2 real estate on trishgriffin.kellyrealtors.com today.