TrishGriffin

BEDS3
BATHS2 full 1 partial
SQUARE FEET2,256
MLS#627564
STATUSActive
PROPERTY TYPEResidential - Single Family
SUBDIVISIONOakwood Estates 9
SCHOOLNew Braunfels ISD
Property Description
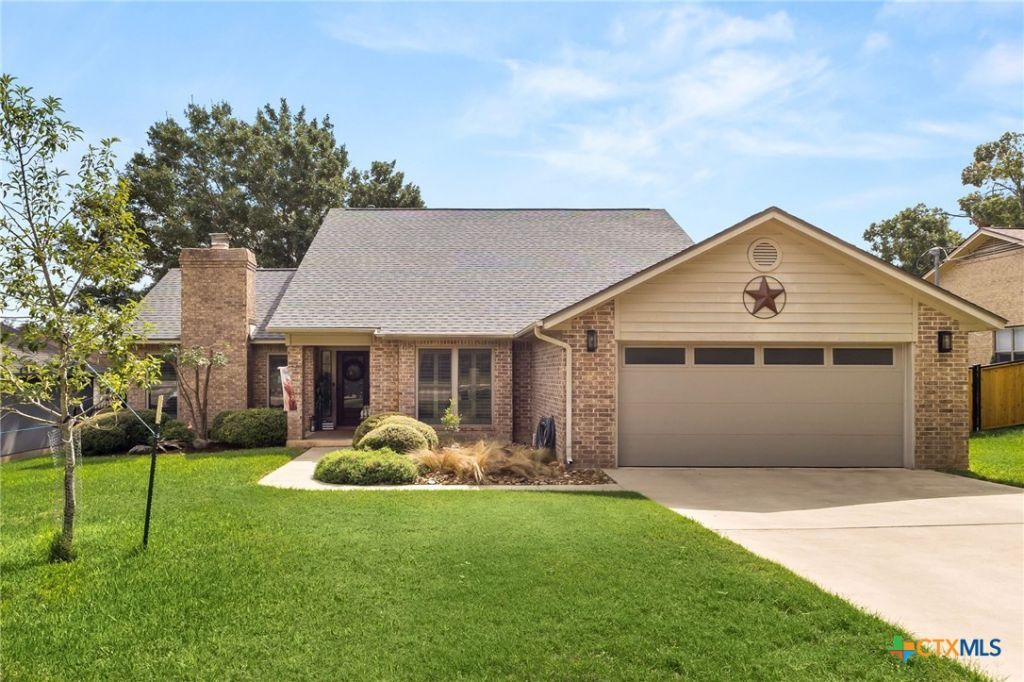
Beautifully updated and move-in ready on the Hill! This 3-bedroom, 2-bath home offers rare privacy with no home behind and a peaceful setting. Enjoy an inviting open layout, updated kitchen with quartz countertops, wood flooring, plantation shutters, and a spacious downstairs primary suite. The private backyard offers serene views and frequent visits from deer. Recent updates include roof, windows, French doors, fireplace, and HVAC. Tucked away on a quiet cul-de-sac with convenient access to downtown New Braunfels, Landa Park, shopping, and dining. Privacy, updates, and location-this one has it all!
Property Features
Property Type: Residential - Single Family
Cooling: Central Air, Electric,2 Units
Fireplaces: 1
Garage: 2 car attached
Heating: Electric, Fireplace(s), Multiple Heating Units
Home Style: Traditional
Lot Size: 0.28 Acres
Roof Type: Composition, Shingle
Stories: 2.0
Year Built: 1984
Amenities
Built-in Features
Ceiling Fan(s)
Dining Area
Separate/Formal Dining Room
Double Vanity
Entrance Foyer
Primary Downstairs
Main Level Primary
Multiple Closets
Pull Down Attic Stairs
Smart Thermostat
Window Treatments
Breakfast Bar
Custom Cabinets
Eat-in Kitchen
Kitchen/Family Room Combo
Solid Surface Counters
Porch
Feature Descriptions
Appliances: Double Oven, Dishwasher, Electric Water Heater, Disposal, Range Hood, Water Softener Owned, Some Gas Appliances, Built-In Oven, Cooktop
Body of Water: None
Community Features: None
Exterior: Brick, Masonry
Fencing: Back Yard, Wrought Iron
Fireplace: Gas, Gas Log, Living Room
Flooring: Carpet, Tile, Wood
Formal Dining: Yes
Laundry: Laundry in Utility Room, Laundry Room
Parcel#: 43471
Parking: Attached, Garage
Parking Notes: Attached, Garage
Patio/Porch: Covered, Porch
Sewer: Public Sewer
Utilities: Cable Available, Electricity Available, Natural Gas Available, High Speed Internet Available, Trash Collection Public
Water: Public
Window: Plantation Shutters, Window Treatments
Room Sizes
Bonus Room: 10 X 9 Level - Upper
Bedroom 3: 11 X 10 Level - Upper
Bedroom 2: 14 X 10 Level - Upper
Laundry: 8 X 6 Level - Main
Primary Bathroom: 11 X 8 Level - Main
Primary Bedroom: 15 X 14 Level - Main
Dining Room: 12 X 10 Level - Main
Kitchen: 20 X 12 Level - Main
Living Room: 23 X 15 Level - Main
Entry/ Foyer: 6 X 8 Level - Main
Local Schools
High School: New Braunfels High School
Middle School: Oak Run Middle School
Elementary School: Lamar Elementary
School District: New Braunfels ISD
Listed By / Shown By
Listed By
Agency Name: Phyllis Browning Company - NB
Agency Phone: (830) 302-2199
Shown By
Agent Name: Trish Griffin
Agent Phone: (254) 744-1268
Agency Title: Kelly, Realtors
Agency Email: info@kellyrealtors.com
Agency Text: (254) 717-6447

Estimate Your Payment
Estimated Payment
$ 1,497.75 per month $1,324.21 Principal & Interest $0.00 Property Tax (data not provided by mls) $173.54 Homeowner's InsuranceChange Payment Information
Privacy Policy / DMCA Notice / ADA Accessibility


This site is hosted, designed and copyright
© 1994 - 2026 by
Delta Media Group, Inc. -- Patent Pending --
Agent License Information: 482596
510 Oak Tree Lane | MLS# 627564
This single family home located at 510 Oak Tree Lane , New Braunfels, TX 78130 is currently listed for sale with an asking price of $595,000. This property was built in 1984 and has 3 bedrooms and 2 full and 1 partial baths with 2256 sq. ft. Oak Tree Lane is located in the Oakwood Estates 9 subdivision within the New Braunfels ISD school district. Search Oakwood Estates 9 real estate on trishgriffin.kellyrealtors.com today.