TrishGriffin

BEDS3
BATHS2 full
SQUARE FEET1,347
MLS#21406825
STATUSActive
PROPERTY TYPEResidential - Single Family
SCHOOLSulphur Springs ISD
Property Description
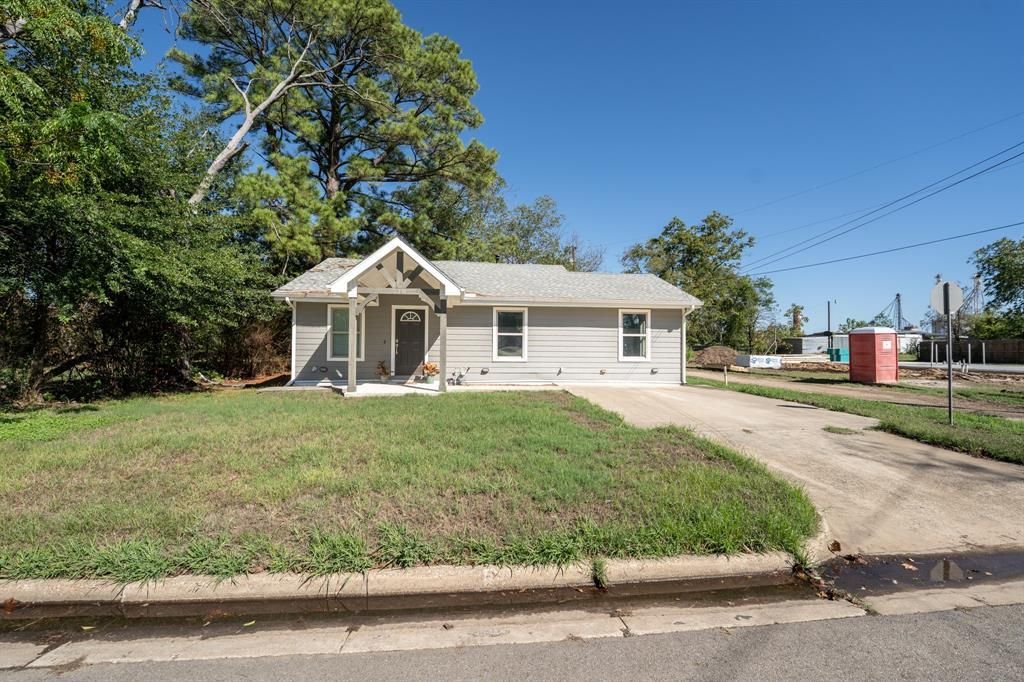
Welcome home to this charming 3-bedroom, 2-bathroom cottage-style home, situated on a corner lot and refreshed for modern living. Step inside to find a bright, open interior with recessed lighting and luxury vinyl plank flooring that stretches throughout the functional split-bedroom design. The heart of the home features an updated kitchen equipped with sleek granite countertops, a convenient breakfast bar, stainless steel appliances, and a tile backsplash. You will find generous walk-in closets throughout the home to keep everything organized. Outside, you'll find a shady backyard, where you can relax or entertain on the back patio or utilize the storage shed for extra tools and gear. This property is a short walk to the public library and just a couple of minutes from Buford Park and Downtown Sulphur Springs.
Property Features
Property Type: Residential - Single Family
Cooling: Ceiling Fan(s), Central Air, Electric
Heating: Central, Natural Gas
Lot Size: 0.22 Acres
Roof Type: Composition
Year Built: 1940
Amenities
Cable TV Available
Decorative Lighting
High Speed Internet Available
Kitchen Island
Walk-In Closet(s)
Covered Patio/Porch
Feature Descriptions
Appliances: Dishwasher
Days on Site: 14
Exterior: Siding
Fencing: Chain Link, Partial, None
Flooring: Ceramic Tile, Luxury Vinyl Plank
Laundry: Electric Dryer Hookup, Utility Room, Full Size W/D Area, Washer Hookup
Lot: Corner Lot, Few Trees, Level, Lrg. Backyard Grass
Parcel#: R000005338
Parking: Driveway
Parking Notes: Driveway
Patio/Porch: Covered, Front Porch
Utilities: City Sewer, City Water, Individual Gas Meter
Local Schools
Elementary School: Barbara Bush
School District: Sulphur Springs ISD
Listed By / Shown By
Listed By
Agency Name: Janet Martin Realty
Agency Contact: 903-885-1234
Agent Name: Kati Adair

Shown By
Agent Name: Trish Griffin
Agent Phone: (254) 744-1268
Agency Title: Kelly, Realtors

Estimate Your Payment
Estimated Payment
$ 500.93 per month $442.89 Principal & Interest $0.00 Property Tax (data not provided by mls) $58.04 Homeowner's InsuranceChange Payment Information
The data relating to real estate for sale on this web site comes in part from the IDX of the Multiple Listing Service of NTREIS. The data on this site may not be reproduced or redistributed and is only for those individuals viewing this web site. Real estate listings held by brokerage firms other than the brokers/agents with their own information using this site are marked with the NTREIS thumbnail logo and detailed information about them includes the name of the listing broker(s).
Privacy Policy / DMCA Notice / ADA Accessibility


This site is hosted, designed and copyright
© 1994 - 2026 by
Delta Media Group, Inc. -- Patent Pending --
Agent License Information: 482596
510 Woodlawn Street | MLS# 21406825
This single family home located at 510 Woodlawn Street, Sulphur Springs, TX 75482 is currently listed for sale with an asking price of $199,000. This property was built in 1940 and has 3 bedrooms and 2 full baths with 1347 sq. ft. Woodlawn Street is located within the Sulphur Springs ISD school district. Search Sulphur Springs real estate on trishgriffin.kellyrealtors.com today.