TrishGriffin

BEDS2
BATHS2 full
SQUARE FEET1,386
MLS#21321681
STATUSPending
PROPERTY TYPERental - Condominium
SUBDIVISIONOak Lawn Heights
SCHOOLDallas ISD
Property Description
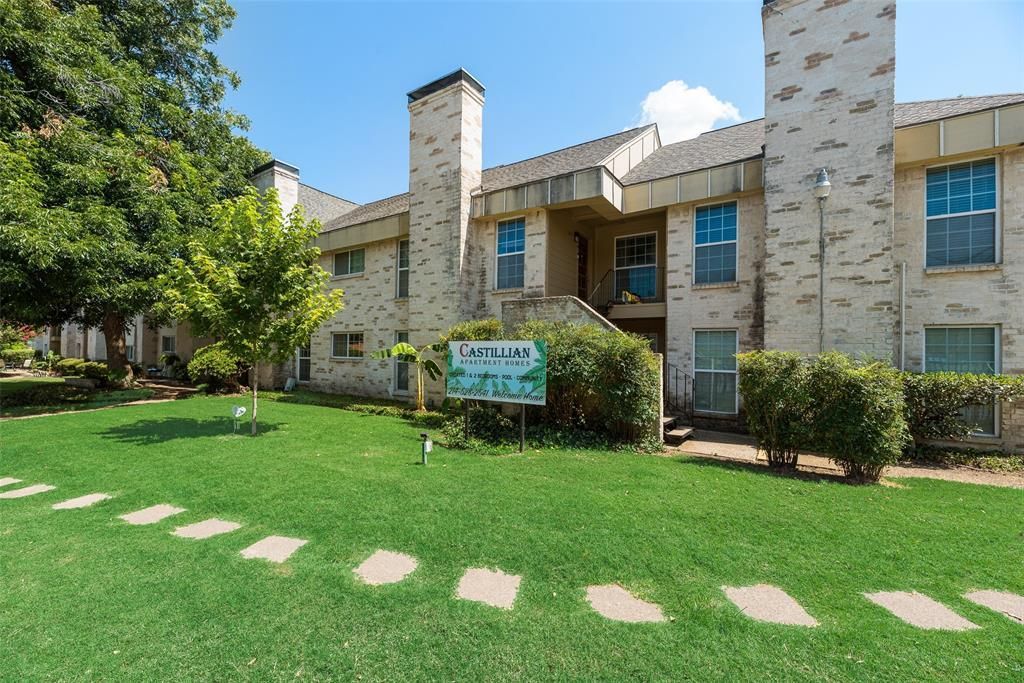
This quaint property features a lush courtyard and a beautiful pool area with a nice lawn and several sitting areas. The units themselves are quite large and have been remodeled with plank flooring, granite countertops, and updated texture throughout.The living rooms are extra large, providing ample space for almost any size couch. Additionally, the dining area is designed as a flex space that could easily serve as a home office. Please note that covered parking is also available through the office for an additional $50.
Property Features
Property Type: Rental - Condominium
Fireplaces: 1
Home Style: French, Mediterranean, Spanish, Traditional
Lot Size: 1.00 Acres
Roof Type: Composition
Year Built: 1964
Amenities
Granite Counters
High Speed Internet Available
Open Floorplan
Walk-In Closet(s)
Courtyard
Private Entrance
Private Yard
Feature Descriptions
Appliances: Dishwasher, Disposal, Electric Range, Refrigerator
Days on Site: 106
Exterior: Brick
Fencing: Back Yard, Electric, Fenced, Front Yard, Full, Gate, High Fence, Metal
Fireplace: Electric, Living Room
Flooring: Engineered Wood, Luxury Vinyl Plank
Parcel#: 00000211828000000
Parking: Additional Parking, Assigned, Attached Carport, Carport
Parking Notes: Additional Parking, Assigned, Attached Carport, Carpo
Pets Allowed: Yes Pets Allowed, Breed Restrictions, Cats OK, Dogs OK
Pool: Fenced, Gunite, In Ground, Outdoor Pool
Swimming Pool: Yes
Utilities: City Sewer, City Water
Room Sizes
Living Room: 18.00 x 15.00 Level - 1
Dining Room: 12.00 x 13.00 Level - 1
Bedroom-Primary: 14.00 x 13.00 Level - 1
Laundry: 5.00 x 4.00 Level - 1
Bath-Full: 7.00 x 8.00 Level - 1
Bedroom-2nd Primary: 12.00 x 13.00 Level - 1
Kitchen: 12.00 x 10.00 Level - 1
Local Schools
Elementary School: Hernandez
School District: Dallas ISD
Listed By / Shown By
Listed By
Agency Name: CLAIRE ST. PIERRE REALTY
Agency Contact: 214-874-0902
Agent Name: Claire St Pierre

Shown By
Agent Name: Trish Griffin
Agent Phone: (254) 744-1268
Agency Title: Kelly, Realtors
 The data relating to real estate for sale on this web site comes in part from the IDX of the Multiple Listing Service of NTREIS. The data on this site may not be reproduced or redistributed and is only for those individuals viewing this web site. Real estate listings held by brokerage firms other than the brokers/agents with their own information using this site are marked with the NTREIS thumbnail logo and detailed information about them includes the name of the listing broker(s).
Privacy Policy / DMCA Notice / ADA Accessibility


This site is hosted, designed and copyright
© 1994 - 2026 by
Delta Media Group, Inc. -- Patent Pending --
Agent License Information: 482596
5109 Cedar Springs, Unit 105 | MLS# 21321681
This property located at 5109 Cedar Springs, Unit 105, Dallas, TX 75235 is currently listed for rent with an asking price of $2,200 / Monthly. Cedar Springs, Unit 105 is located within the Dallas ISD school district. Search Dallas real estate on trishgriffin.kellyrealtors.com today.