TrishGriffin

BEDS3
BATHS2 full
SQUARE FEET1,656
MLS#21330367
STATUSActive
PROPERTY TYPEResidential - Single Family
SUBDIVISIONCanyon Creek III
SCHOOLGranbury ISD
Property Description
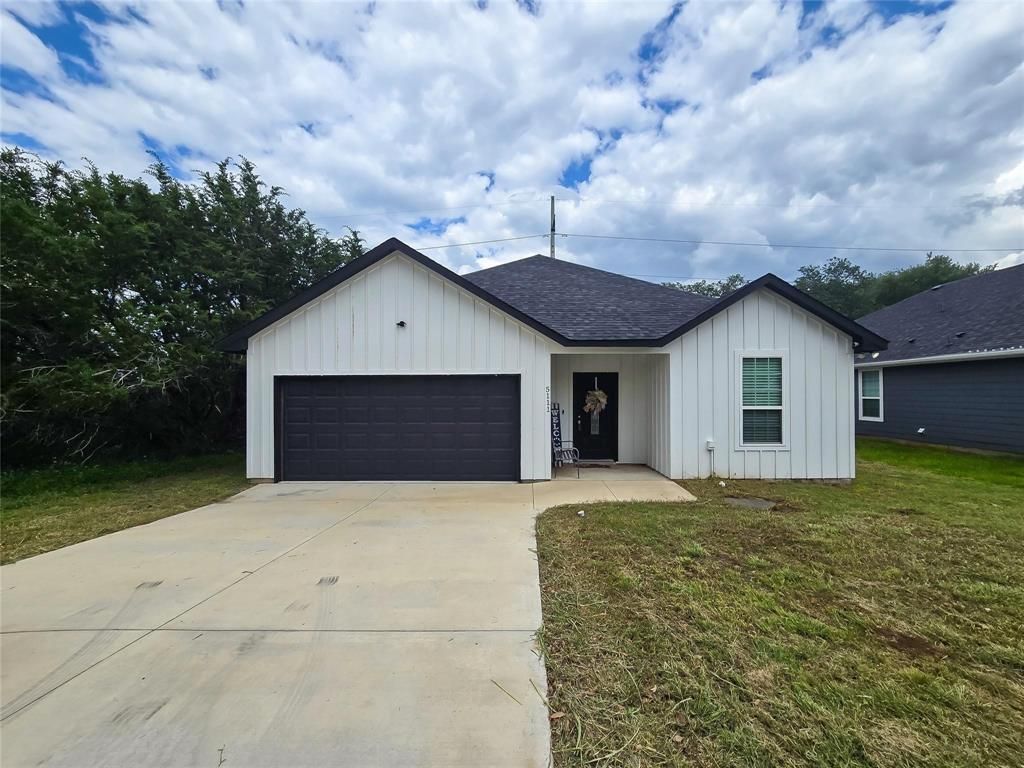
This modern 3-bedroom, 2-bathroom house offers an inviting blend of style and comfort. The home boasts an open-concept design with tall ceilings, creating a spacious and airy atmosphere. The master suite is a retreat, featuring a generous walk-in closet for all your storage needs. The property includes a convenient 2-car garage. As a resident of Canyon Creek, you'll have access to an array of community amenities that enhance your lifestyle. Enjoy weekends at the fishing dock or boat ramp, relax by the pool, or host gatherings at the clubhouse. The community offers basketball and tennis courts, as well as a beautiful park for leisurely strolls. Experience the perfect blend of modern living and community spirit in this exceptional home. Don't miss your chance to be part of the vibrant Canyon Creek community!
Property Features
Property Type: Residential - Single Family
Cooling: Central Air
Garage: 2 car attached
Heating: Central
Lot Size: 0.04 Acres
Roof Type: Shingle
Year Built: 2022
Amenities
Cable TV Available
Granite Counters
Open Floorplan
Walk-In Closet(s)
Feature Descriptions
Appliances: Dishwasher, Electric Oven, Electric Water Heater, Microwave
Exclusions: Fridge, washer, dryer and alarm system
Flooring: Luxury Vinyl Plank
HOA Fee: 149/ Semi-Annual
Parcel#: R000004695
Parking: Concrete, Garage, Garage Door Opener
Parking Notes: Concrete, Garage, Garage Door Opener
Utilities: Cable Available, Electricity Connected, Private Sewer
Room Sizes
Bedroom-Primary: 1.00 x 2.00 Level - 1
Living Room: 1.00 x 2.00 Level - 1
Local Schools
Elementary School: Mambrino
School District: Granbury ISD
Listed By / Shown By
Listed By
Agency Name: Epique Realty LLC
Agent Name: Shaye Van Horne

Shown By
Agent Name: Trish Griffin
Agent Phone: (254) 744-1268
Agency Title: Kelly, Realtors

Estimate Your Payment
Estimated Payment
$ 730.00 per month $645.41 Principal & Interest $0.00 Property Tax (data not provided by mls) $84.58 Homeowner's InsuranceChange Payment Information
The data relating to real estate for sale on this web site comes in part from the IDX of the Multiple Listing Service of NTREIS. The data on this site may not be reproduced or redistributed and is only for those individuals viewing this web site. Real estate listings held by brokerage firms other than the brokers/agents with their own information using this site are marked with the NTREIS thumbnail logo and detailed information about them includes the name of the listing broker(s).
Privacy Policy / DMCA Notice / ADA Accessibility


This site is hosted, designed and copyright
© 1994 - 2026 by
Delta Media Group, Inc. -- Patent Pending --
Agent License Information: 482596
5111 San Marcos Court | MLS# 21330367
This single family home located at 5111 San Marcos Court , Granbury, TX 76048 is currently listed for sale with an asking price of $290,000. This property was built in 2022 and has 3 bedrooms and 2 full baths with 1656 sq. ft. San Marcos Court is located in the Canyon Creek III subdivision within the Granbury ISD school district. Search Canyon Creek III real estate on trishgriffin.kellyrealtors.com today.