TrishGriffin

BEDS5
BATHS5 full 3 partial
SQUARE FEET7,439
MLS#21381728
STATUSActive
PROPERTY TYPEResidential - Single Family
SUBDIVISIONCliffs At Clariden Ranch The
SCHOOLNorthwest ISD
Property Description
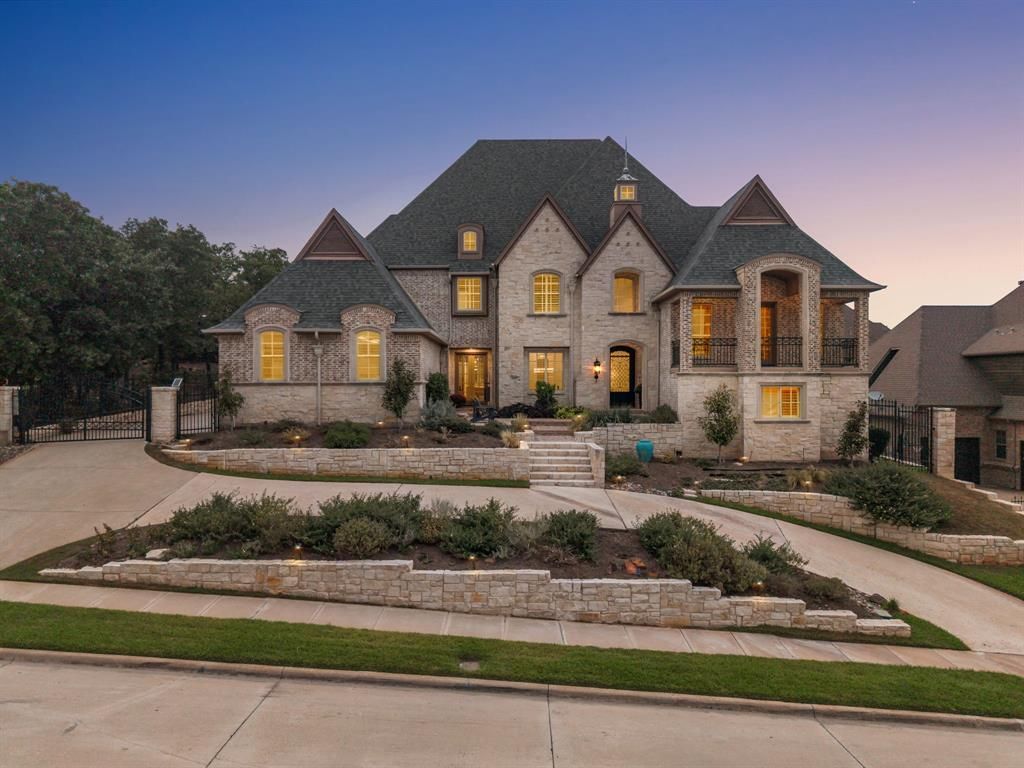
Beautifully crafted and thoughtfully designed, this transitional custom home overlooks the park in sought-after Clariden Ranch, offering an exceptional blend of quality, uniqueness and effortless livability. Fresh paint, new warm wood floors and carefully curated decorator finishes create a warm, sophisticated atmosphere throughout. The heart of the home is the beautifully appointed chef’s kitchen and inviting family room, designed for both everyday living and effortless entertaining. The kitchen features a Thermador range with dual ovens, dual Bosch dishwashers and a spacious stainless-steel island perfect for gathering and entertaining.Five en-suite bedrooms offer exceptional privacy, including two upstairs bedrooms with dramatic two-story ceilings and private connected lofts. An upstairs game room provides additional space for recreation&gathering. A spectacular 20-foot study with custom built-ins, hardwood floors and access to a balcony overlooking the park creates an inspiring workspace, while the adjacent exercise room provides a private retreat with convenient access to the primary suite. The primary suite also features his&her custom closet systems designed for even the most discerning and organized homeowner. The lower level offers an entirely separate level of enjoyment with a private media room, half bath, and temperature-controlled wine cellar, creating the perfect setting for relaxing. Step outside to a beautifully landscaped private backyard & exceptional outdoor oasis featuring new pool plaster, tile and decking, along with a covered patio w grilling station & inviting spaces designed for relaxing and entertaining. Additional features include a whole-home generator, 4 car garage w one bay thoughtfully designed for use as a gym or flexible fitness space with Hvac. A truly distinctive property where architectural character, thoughtful functionality & refined design come together in one exceptional Clariden Ranch residence. Carroll ISD Open Enrollment!
Property Features
Property Type: Residential - Single Family
Cooling: Ceiling Fan(s), Central Air, Electric
Fireplaces: 3
Garage: 4 car attached
Home Style: Traditional
Lot Size: 0.46 Acres
Roof Type: Composition
Year Built: 2007
Amenities
Built-in Wine Cooler
Cable TV Available
Decorative Lighting
Flat Screen Wiring
High Speed Internet Available
Loft
Multiple Staircases
Smart Home System
Sound System Wiring
Vaulted Ceiling(s)
Attached Grill
Balcony
Covered Patio/Porch
Rain Gutters
Feature Descriptions
Appliances: Built-in Gas Range, Built-in Refrigerator, Commercial Grade Range, Commercial Grade Vent, Dishwasher, Disposal, Gas Oven, Gas Range, Gas Water Heater, Ice Maker, Microwave, Convection Oven, Double Oven, Refrigerator, Warming Drawer
Community Features: Park
Days on Site: 2
Exclusions: Attached weights in 4th car garage
Exterior: Brick, Rock/Stone
Fencing: Gate, Wrought Iron
Fireplace: Gas Logs, Gas Starter, Primary Bedroom, Stone
Flooring: Carpet, Other, Wood
Green Features: Appliances, Insulation
HOA Fee: 1025/ Annually
Laundry: Electric Dryer Hookup, Full Size W/D Area
Lot: Few Trees, Interior Lot, Landscaped, Park View, Sprinkler System, Subdivision
Parcel#: 41170369
Parking: Circular Driveway, Garage Door Opener, Garage Faces Side, Oversized
Parking Notes: Circular Driveway, Garage Door Opener, Garage Faces
Patio/Porch: Covered
Pool: Gunite, Heated, In Ground, Pool/Spa Combo, Sport
Swimming Pool: Yes
Utilities: City Sewer, City Water, Curbs, Individual Gas Meter, Individual Water Meter
Window: Electric Shades, Window Coverings
Local Schools
Elementary School: Beck
School District: Northwest ISD
Listed By / Shown By
Listed By
Agency Name: Allie Beth Allman & Associates
Agency Contact: 817-653-0200
Agent Name: Susan Mathews

Shown By
Agent Name: Trish Griffin
Agent Phone: (254) 744-1268
Agency Title: Kelly, Realtors

Estimate Your Payment
Estimated Payment
$ 7,866.35 per month $6,954.90 Principal & Interest $0.00 Property Tax (data not provided by mls) $911.46 Homeowner's InsuranceChange Payment Information
The data relating to real estate for sale on this web site comes in part from the IDX of the Multiple Listing Service of NTREIS. The data on this site may not be reproduced or redistributed and is only for those individuals viewing this web site. Real estate listings held by brokerage firms other than the brokers/agents with their own information using this site are marked with the NTREIS thumbnail logo and detailed information about them includes the name of the listing broker(s).
Privacy Policy / DMCA Notice / ADA Accessibility


This site is hosted, designed and copyright
© 1994 - 2026 by
Delta Media Group, Inc. -- Patent Pending --
Agent License Information: 482596
512 Rancho Laredo Trail | MLS# 21381728
This single family home located at 512 Rancho Laredo Trail, Southlake, TX 76092 is currently listed for sale with an asking price of $3,125,000. This property was built in 2007 and has 5 bedrooms and 5 full and 3 partial baths with 7439 sq. ft. Rancho Laredo Trail is located in the Cliffs At Clariden Ranch The subdivision within the Northwest ISD school district. Search Cliffs At Clariden Ranch The real estate on trishgriffin.kellyrealtors.com today.