TrishGriffin

BEDS3
BATHS3 full 1 partial
SQUARE FEET2,288
MLS#21310272
STATUSActive
PROPERTY TYPEResidential - Townhouse
SUBDIVISIONRivercrest Add
SCHOOLCastleberry ISD
Property Description
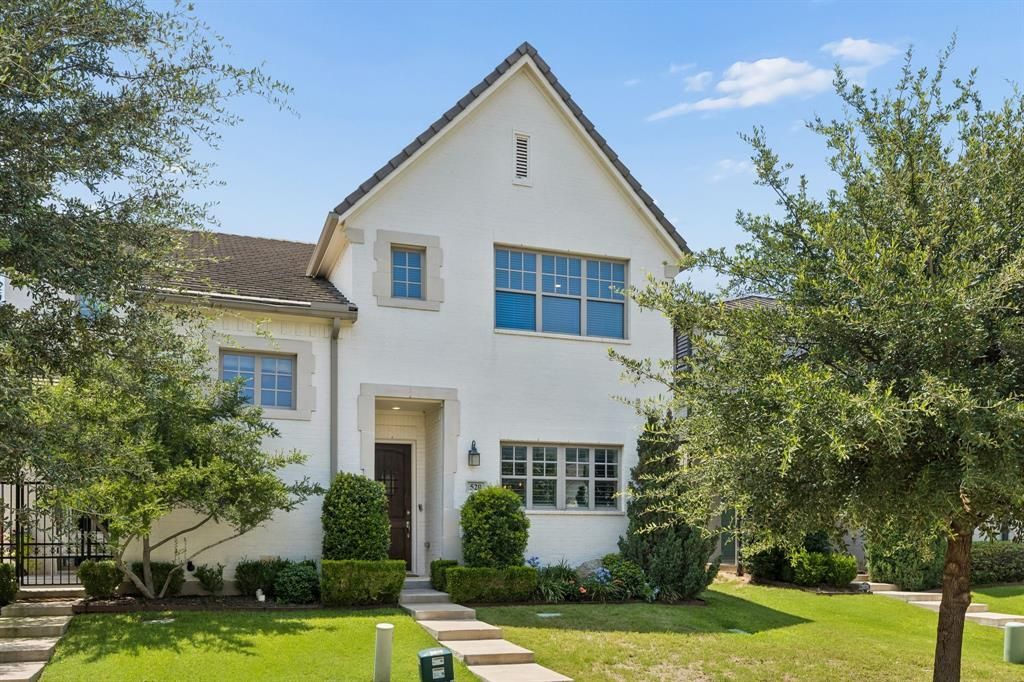
Tucked within the gated River Heights community, this Village Homes built townhome offers a rare sense of privacy and connection to nature while remaining just minutes from downtown Fort Worth in the vibrant River District. With direct access to more than 40 miles of Trinity Trails, a private river overlook, and neighborhood park, the setting provides a peaceful retreat from the pace of everyday life.While the home feels tucked away, residents enjoy easy access to the River District's restaurants, coffee shops, entertainment venues, boutique shopping, and local gathering spots. Few Fort Worth neighborhoods offer this combination of outdoor recreation, community amenities, and urban convenience.Inside, each bedroom features its own private bath, creating a functional layout for guests, family, or work-from-home flexibility. The main level showcases leathered granite countertops, stainless steel appliances, a gas range, large pantry, exposed brick fireplace, built-in shelving, study nook, mudroom with custom finishes, and beautiful plantation shutters throughout the home. French doors open to a private patio, creating an inviting space for relaxing or entertaining.Upstairs, the spacious primary suite features a cedar closet, dual vanities, custom tile work, and a walk-in shower with bench seating. Secondary bedrooms are generously sized with ensuite baths and spacious closets, offering comfort and privacy for family and guests.Combining timeless architecture, thoughtful upgrades, and one of Fort Worth's most desirable outdoor-oriented locations, this River Heights townhome offers a lock-and-leave lifestyle without sacrificing character, comfort, or convenience.
Property Features
Property Type: Residential - Townhouse
Cooling: Ceiling Fan(s), Central Air, Electric
Fireplaces: 1
Garage: 2 car attached
Heating: Central, Fireplace(s), Natural Gas
Home Style: French, Traditional
Lot Size: 0.07 Acres
Roof Type: Composition
Year Built: 2017
Amenities
Built-in Features
Cable TV Available
Cedar Closet(s)
Chandelier
Decorative Lighting
Double Vanity
Eat-in Kitchen
Flat Screen Wiring
Granite Counters
High Speed Internet Available
Kitchen Island
Open Floorplan
Pantry
Vaulted Ceiling(s)
Walk-In Closet(s)
Rain Gutters
Lighting
Private Yard
Feature Descriptions
Appliances: Dishwasher, Disposal, Electric Oven, Gas Cooktop, Gas Water Heater, Microwave, Tankless Water Heater
Community Features: Community Dock, Community Sprinkler, Curbs, Gated, Jogging Path/Bike Path, Park, Perimeter Fencing, Sidewalks
Days on Site: 20
Exclusions: All staging furniture
Exterior: Brick
Fencing: Back Yard, Gate, Wood
Fireplace: Family Room, Gas, Gas Logs, Gas Starter, Living Room
Flooring: Carpet, Tile
HOA Fee: 1200/ Annually
Laundry: In Hall, Utility Room, Full Size W/D Area
Lot: Few Trees, Interior Lot
Other Equipment: Irrigation Equipment
Parcel#: 42087510
Parking: Alley Access, Driveway, Garage, Garage Door Opener, Garage Faces Rear
Parking Notes: Alley Access, Driveway, Garage, Garage Door Opener, Ga
Patio/Porch: Rear Porch
Utilities: Alley, City Sewer, City Water, Community Mailbox, Concrete, Curbs, Individual Gas Meter, Individual Water Meter, Sidewalk, Underground Utilities
Window: Shutters, Window Coverings
Local Schools
Elementary School: Cato
School District: Castleberry ISD
Listed By / Shown By
Listed By
Agency Name: Williams Trew Real Estate
Agency Contact: 817-632-9500
Agent Name: Whitney Rodriguez

Shown By
Agent Name: Trish Griffin
Agent Phone: (254) 744-1268
Agency Title: Kelly, Realtors

Estimate Your Payment
Estimated Payment
$ 1,321.55 per month $1,168.42 Principal & Interest $0.00 Property Tax (data not provided by mls) $153.13 Homeowner's InsuranceChange Payment Information
The data relating to real estate for sale on this web site comes in part from the IDX of the Multiple Listing Service of NTREIS. The data on this site may not be reproduced or redistributed and is only for those individuals viewing this web site. Real estate listings held by brokerage firms other than the brokers/agents with their own information using this site are marked with the NTREIS thumbnail logo and detailed information about them includes the name of the listing broker(s).
Privacy Policy / DMCA Notice / ADA Accessibility


This site is hosted, designed and copyright
© 1994 - 2026 by
Delta Media Group, Inc. -- Patent Pending --
Agent License Information: 482596
520 Sheer Bliss Lane | MLS# 21310272
This townhouse located at 520 Sheer Bliss Lane , Fort Worth, TX 76114 is currently listed for sale with an asking price of $525,000. This property was built in 2017 and has 3 bedrooms and 3 full and 1 partial baths with 2288 sq. ft. Sheer Bliss Lane is located in the Rivercrest Add subdivision within the Castleberry ISD school district. Search Rivercrest Add real estate on trishgriffin.kellyrealtors.com today.