TrishGriffin

BEDS5
BATHS5 full 1 partial
SQUARE FEET5,119
MLS#21302342
STATUSActive
PROPERTY TYPEResidential - Single Family
SUBDIVISIONPoint Noble
SCHOOLLewisville ISD
Property Description
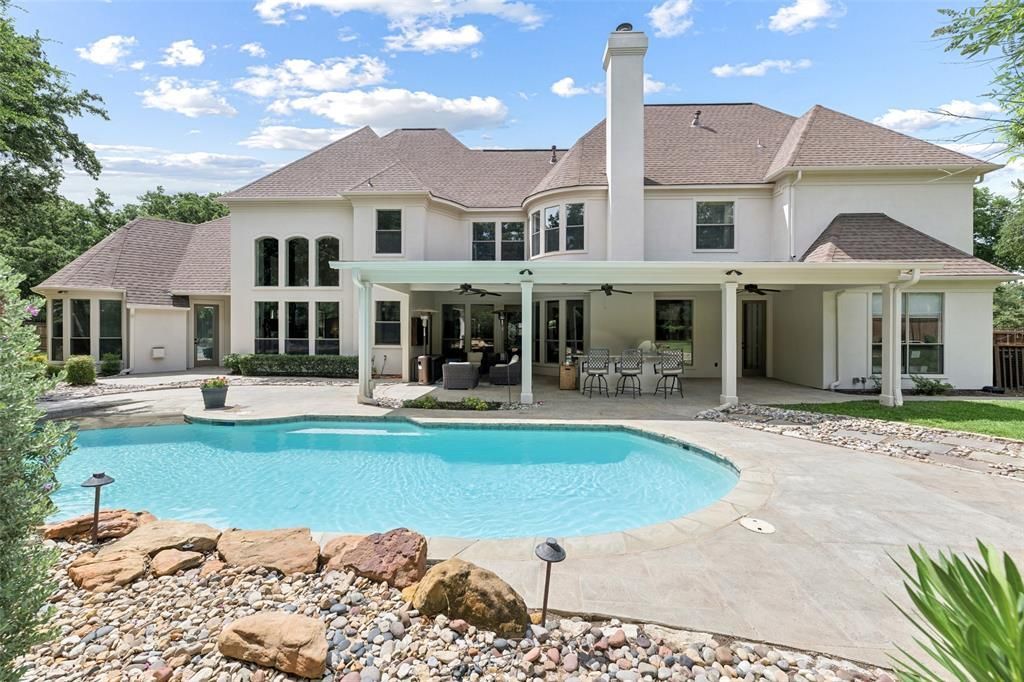
Tucked behind the gates of Point Noble, one of Flower Mound’s most exclusive and private communities and one of only four gated communities in Flower Mound, sits this exceptional estate on a 1.13-acre wooded lot across from Lake Grapevine. Zoned for highly sought-after, top-performing Flower Mound schools and close to Liberty Christian School, the home blends elegance, comfort, and resort-style outdoor living in a safe, private community.The home has been recently renovated and is move-in ready. Inside, soaring ceilings and walls of windows fill the home with natural light across five spacious bedrooms, including a second primary suite ideal for guests or multigenerational living. Five full baths and one half bath serve the home’s thoughtfully designed layout, while three fireplaces, including one in the primary suite, add warmth and ambiance throughout.Step outside to a private backyard retreat built for entertaining, featuring a sparkling pool, a fully equipped outdoor kitchen, and a fire pit set against mature trees and open space. Whether you’re hosting guests or unwinding in your own oasis, this remarkable home delivers a rare combination of luxury, privacy, and lakeside living in one of Flower Mound’s premier neighborhoods.
Property Features
Property Type: Residential - Single Family
Cooling: Ceiling Fan(s), Central Air
Fireplaces: 3
Garage: 3 car attached
Heating: Central, Fireplace(s)
Home Style: Traditional
Lot Size: 1.13 Acres
Roof Type: Composition
Year Built: 1998
Amenities
Cable TV Available
Cathedral Ceiling(s)
Chandelier
Decorative Lighting
Eat-in Kitchen
Granite Counters
High Speed Internet Available
In-Law Suite Floorplan
Kitchen Island
Loft
Multiple Staircases
Open Floorplan
Smart Home System
Vaulted Ceiling(s)
Walk-In Closet(s)
Wet Bar
Second Primary Bedroom
Attached Grill
Barbecue
Built-in Barbecue
Covered Patio/Porch
Fire Pit
Garden(s)
Gas Grill
Lighting
Outdoor Kitchen
Outdoor Living Center
Private Yard
Feature Descriptions
Appliances: Built-in Gas Range, Built-in Refrigerator, Commercial Grade Range, Commercial Grade Vent, Dishwasher, Disposal, Double Oven, Plumbed For Gas in Kitchen
Community Features: Curbs, Gated, Guarded Entrance, Lake
Days on Site: 25
Exclusions: Freezer in garage.
Exterior: Stucco
Fencing: Electric, Gate, High Fence, Privacy, Wood
Fireplace: Bedroom
Flooring: Carpet, Hardwood, Tile
HOA Fee: 3700/ Annually
Laundry: Utility Room, Full Size W/D Area, Dryer Hookup, Washer Hookup
Lot: Acreage, Interior Lot, Landscaped, Level, Lrg. Backyard Grass, Many Trees, Sprinkler System, Subdivision
Other Equipment: Intercom
Parcel#: R185977
Parking: Driveway, Garage, Garage Faces Side, Inside Entrance, Kitchen Level, Lighted, Oversized, Private, Storage
Parking Notes: Driveway, Garage, Garage Faces Side, Inside Entrance,
Swimming Pool: Yes
Utilities: Cable Available, City Sewer, City Water, Concrete, Individual Gas Meter, Individual Water Meter, Natural Gas Available
Window: Bay Window(s), Window Coverings
Local Schools
Elementary School: Liberty
School District: Lewisville ISD
Listed By / Shown By
Listed By
Agency Name: Engel&Volkers Dallas Southlake
Agency Contact: 817-846-4789
Agent Name: Brad Crouch

Shown By
Agent Name: Trish Griffin
Agent Phone: (254) 744-1268
Agency Title: Kelly, Realtors

Estimate Your Payment
Estimated Payment
$ 4,518.43 per month $3,994.89 Principal & Interest $0.00 Property Tax (data not provided by mls) $523.54 Homeowner's InsuranceChange Payment Information
The data relating to real estate for sale on this web site comes in part from the IDX of the Multiple Listing Service of NTREIS. The data on this site may not be reproduced or redistributed and is only for those individuals viewing this web site. Real estate listings held by brokerage firms other than the brokers/agents with their own information using this site are marked with the NTREIS thumbnail logo and detailed information about them includes the name of the listing broker(s).
Privacy Policy / DMCA Notice / ADA Accessibility


This site is hosted, designed and copyright
© 1994 - 2026 by
Delta Media Group, Inc. -- Patent Pending --
Agent License Information: 482596
5204 Prince Lane | MLS# 21302342
This single family home located at 5204 Prince Lane, Flower Mound, TX 75022 is currently listed for sale with an asking price of $1,795,000. This property was built in 1998 and has 5 bedrooms and 5 full and 1 partial baths with 5119 sq. ft. Prince Lane is located in the Point Noble subdivision within the Lewisville ISD school district. Search Point Noble real estate on trishgriffin.kellyrealtors.com today.