TrishGriffin

BEDS6
BATHS6 full 1 partial
SQUARE FEET5,634
MLS#21328758
STATUSActive
PROPERTY TYPEResidential - Single Family
SUBDIVISIONParker Lake Estates Ph 3-B
SCHOOLAllen ISD
Property Description
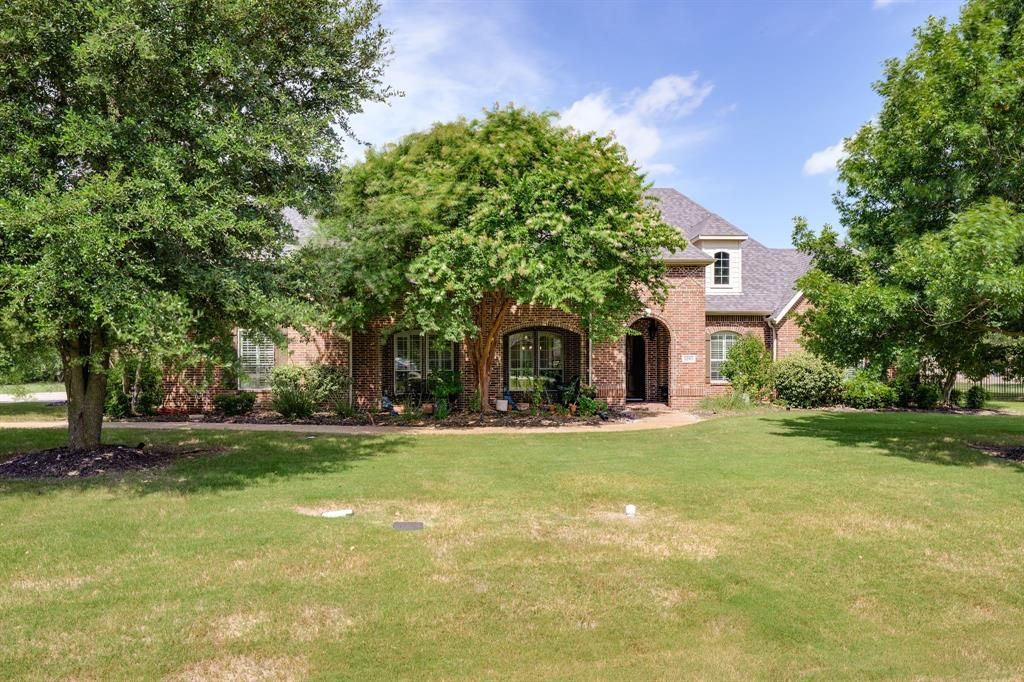
Experience luxurious country living just minutes from the shopping, dining, and conveniences of Allen. Nestled on a beautifully landscaped 1.1-acre lot, this exceptional custom estate was thoughtfully designed for both everyday living and unforgettable entertaining.The versatile floor plan features five private split bedrooms, five full baths, a dedicated study, media room, and spacious game room, with flexible spaces that could easily accommodate up to seven bedrooms if desired. A separate two-story guest house offers a living area plus a game room or bedroom, bonus room, and half bath—ideal for extended family, guests, a home office, or multigenerational living.Quality craftsmanship is evident throughout with extensive millwork, hand-scraped hardwood floors, plantation shutters, abundant natural light, two fireplaces, generous storage, and timeless custom finishes. Car enthusiasts and hobbyists will appreciate the five-plus garage spaces and expansive sport-court driveway.Step outside to your private backyard retreat featuring expansive covered patios, an outdoor shower, sparkling diving pool and spa, and beautifully landscaped grounds that create the perfect setting for relaxing or entertaining year-round.Lovingly maintained and tastefully updated, this one-of-a-kind estate offers the perfect blend of luxury, privacy, and convenience.
Property Features
Property Type: Residential - Single Family
Cooling: Ceiling Fan(s), Central Air, Electric
Fireplaces: 2
Garage: 5 car attached
Heating: Central, Electric
Home Style: Contemporary/Modern, Traditional
Lot Size: 1.10 Acres
Year Built: 2005
Amenities
Eat-in Kitchen
Granite Counters
Kitchen Island
Open Floorplan
Pantry
Vaulted Ceiling(s)
Walk-In Closet(s)
Wet Bar
Awning(s)
Feature Descriptions
Appliances: Dishwasher, Disposal, Electric Oven, Gas Cooktop, Microwave, Double Oven, Plumbed For Gas in Kitchen
Exterior: Brick, Siding
Fencing: Fenced, Metal, Partial
Fireplace: Brick, Gas Logs, Gas Starter, Wood Burning
Flooring: Tile, Wood
HOA Fee: 850/ Annually
Laundry: Electric Dryer Hookup, Full Size W/D Area, Dryer Hookup, Washer Hookup
Lot: Acreage, Landscaped, Level, Lrg. Backyard Grass, Many Trees
Parcel#: R860200D01201
Parking: Concrete, Driveway
Parking Notes: Concrete, Driveway
Pool: Diving Board, Fenced, In Ground, Outdoor Pool, Private, Pump, Water Feature
Swimming Pool: Yes
Utilities: All Weather Road, City Sewer, City Water, Concrete, Electricity Connected, Individual Gas Meter, Individual Water Meter, Phone Available
Local Schools
Elementary School: Chandler
School District: Allen ISD
Listed By / Shown By
Listed By
Agency Name: Lovejoy Homes Realty, LLC.
Agency Contact: 972-897-1017
Agent Name: Billy Turner

Shown By
Agent Name: Trish Griffin
Agent Phone: (254) 744-1268
Agency Title: Kelly, Realtors

Estimate Your Payment
Estimated Payment
$ 3,146.54 per month $2,781.96 Principal & Interest $0.00 Property Tax (data not provided by mls) $364.58 Homeowner's InsuranceChange Payment Information
The data relating to real estate for sale on this web site comes in part from the IDX of the Multiple Listing Service of NTREIS. The data on this site may not be reproduced or redistributed and is only for those individuals viewing this web site. Real estate listings held by brokerage firms other than the brokers/agents with their own information using this site are marked with the NTREIS thumbnail logo and detailed information about them includes the name of the listing broker(s).
Privacy Policy / DMCA Notice / ADA Accessibility


This site is hosted, designed and copyright
© 1994 - 2026 by
Delta Media Group, Inc. -- Patent Pending --
Agent License Information: 482596
5205 Englenook Drive | MLS# 21328758
This single family home located at 5205 Englenook Drive , Parker, TX 75002 is currently listed for sale with an asking price of $1,250,000. This property was built in 2005 and has 6 bedrooms and 6 full and 1 partial baths with 5634 sq. ft. Englenook Drive is located in the Parker Lake Estates Ph 3-B subdivision within the Allen ISD school district. Search Parker Lake Estates Ph 3-B real estate on trishgriffin.kellyrealtors.com today.