TrishGriffin

BEDS4
BATHS2 full 1 partial
SQUARE FEET2,621
MLS#2023709
STATUSNew
PROPERTY TYPEResidential - Single Family
SUBDIVISIONFAIRHAVEN
SCHOOLSchertz-Cibolo-Universal City ISD
Property Description
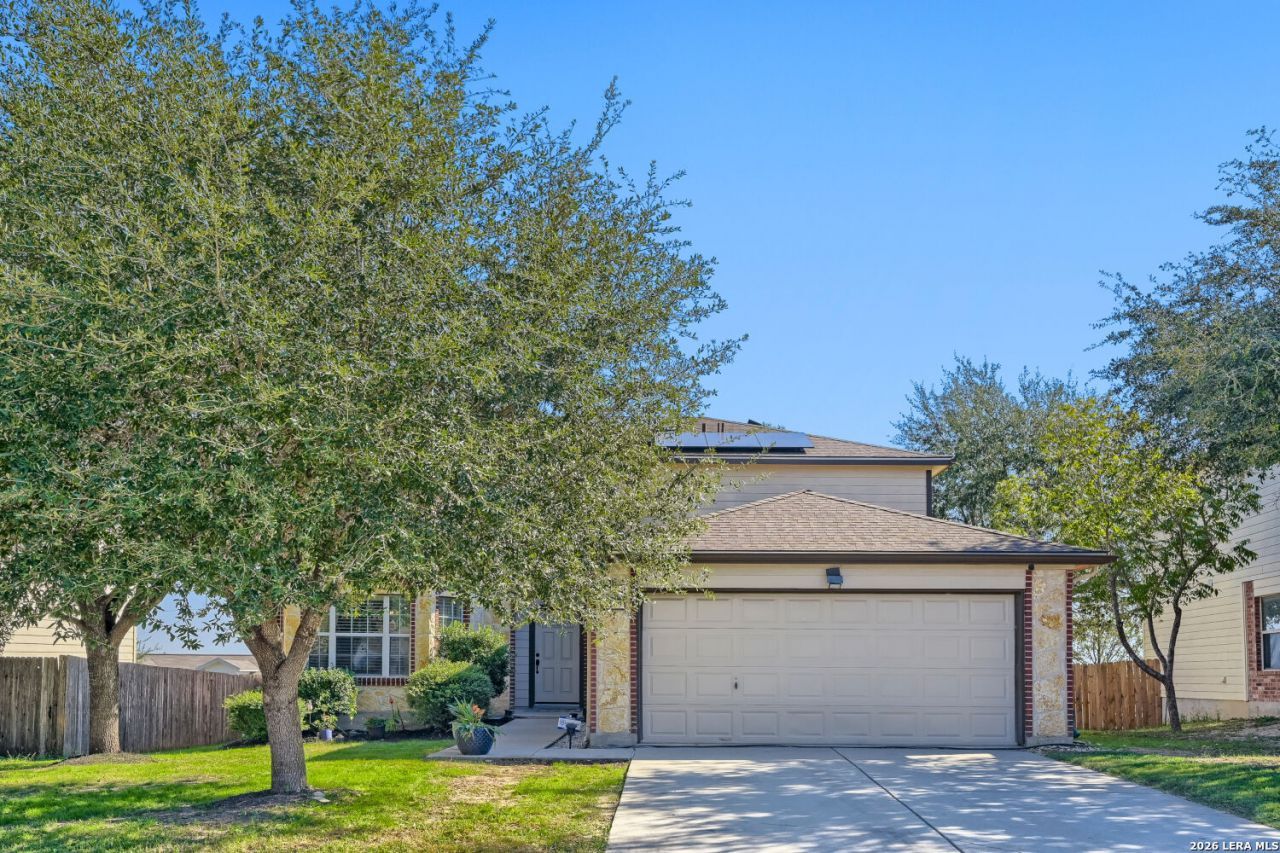
***ASSUMABLE VA LOAN - 5.625 !!! -- DECREASING monthly payments and INCREASING affordability!! *******FIRST FLOOR PRIMARY SUITE*** making easy for any owner!!! **22 SOLAR PANELS*** saving hundreds on electricity bills!!!! *** *** 5209 Brookline is absolute goals! From the classic red brick facade to the towering front entry, this place oozes curb appeal. Inside, its all about bright, open concept living think soaring ceilings, a cozy white subway tile fireplace, and a kitchen built for entertaining with crisp white cabinets, granite counters, and a breakfast bar peninsula. Up the stairs, youll find a massive game room/loft with endless possibilities. With new carpet October 2026. The primary bath is a total sanctuary with a gorgeous glass shower and rainfall head, and the backyard? Totally fenced, shaded by mature trees, and rocking a covered deck with string lights ready for weekend hangouts. ***Convenient travel to JBSAs Randolph & Fort Sam Houston/BAMC, San Antonio, Austin, San Marcos. Dont miss this lovely jewel!!!***
Property Features
Property Type: Residential - Single Family
Cooling: One Central
Fenced: Yes
Fireplaces: 1
Fuel Type: Electric
Heating: Central
Home Style: Two Story
Lot Size: 0.15 Acres
Roof Type: Composition
Stories: 2.0
Taxes: $5,307
Year Built: 2006
Feature Descriptions
Builder Name: Pulte
Currenty Leased: No
Days on Site: 1
Exterior: Brick, Stone/Rock, Wood
Exterior: Covered Patio, Deck/Balcony, Privacy Fence, Double Pane Windows, Has Gutters, Mature Trees
Fireplace: One, Living Room
Flooring: Carpeting, Vinyl
Foundation: Slab
Hoa Fee: 127.04/Quarterly
HOA Mandatory: Yes
HOA Name: FAIRHAVEN HOA
Home Faces: West, South
Inclusions: Ceiling Fans, Washer Connection, Dryer Connection, Microwave Oven, Disposal, Dishwasher, Ice Maker Connection, Water Softener (owned), Smoke Alarm, Electric Water Heater, Garage Door Opener, Plumb for Water Softener, Solid Counter Tops, City Garbage service
Interior: Two Living Area, Separate Dining Room, Eat-In Kitchen, Walk-In Pantry, Utility Room Inside, High Ceilings, High Speed Internet, Laundry Main Level, Laundry Room, Walk in Closets
Miscellaneous: City Bus, Virtual Tour, Cluster Mail Box, School Bus
Multiple HOA: No
Neighborhood Amenities: Pool, Park/Playground, BBQ/Grill
Parking: Two Car Garage
Pool/Spa: None
Supplier - Electric: GVEC
Supplier - Garbage: Frontierwast
Supplier - Sewer: CityofSchert
Supplier - Water: CityofSchert
Tax By Multiple Counties: No
Type: Single Family Detached
Water/Sewer: Water System
Windows: None Remain
Room Sizes
Bedroom 2: 17 X 11
Bedroom 3: 13 X 11
Bedroom 4: 12 X 10
Kitchen: 14 X 10
Breakfast Room: 9 X 9
Dining Room: 15 X 10
Living Room: 15 X 19
Family Room: 22 X 16
Utility Room: 7 X 7
E X try: 9 X 7
Local Schools
High School: Steele
Middle School: Dobie J. Frank
Elementary School: John A Sippel
School District: Schertz-Cibolo-Universal City ISD
Listed By / Shown By
Listed By
Agency Name: JB Goodwin, REALTORS
Agency Phone: (210) 581-9050
Shown By
Agent Name: Trish Griffin
Agent Phone: (254) 744-1268
Agency Title: Kelly, Realtors
Agency Email: info@kellyrealtors.com
Agency Text: (254) 717-6447

Estimate Your Payment
Estimated Payment
$ 1,322.02 per month $777.84 Principal & Interest $442.25 Property Tax $101.94 Homeowner's InsuranceChange Payment Information
Privacy Policy / DMCA Notice / ADA Accessibility


This site is hosted, designed and copyright
© 1994 - 2026 by
Delta Media Group, Inc. -- Patent Pending --
Agent License Information: 482596
5209 Brookline | MLS# 2023709
This single family home located at 5209 Brookline, Schertz, TX 78108 is currently listed for sale with an asking price of $349,500. This property was built in 2006 and has 4 bedrooms and 2 full and 1 partial baths with 2621 sq. ft. Brookline is located in the FAIRHAVEN subdivision within the Schertz-Cibolo-Universal City ISD school district. Search FAIRHAVEN real estate on trishgriffin.kellyrealtors.com today.