TrishGriffin

BEDS3
BATHS2 full 1 partial
SQUARE FEET2,690
MLS#21340431
STATUSActive
PROPERTY TYPEResidential - Single Family
SUBDIVISIONStone Brooke Crossing Ph I
SCHOOLMcKinney ISD
Property Description
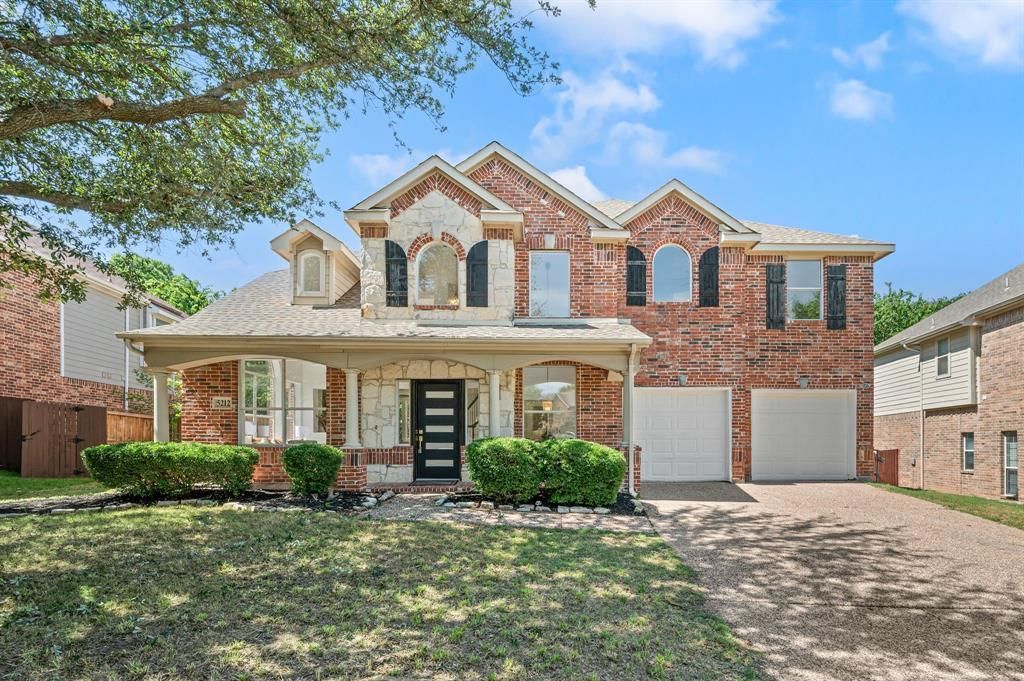
Open house June 6, 12pm to 4pm. FULLY RENOVATED home in the highly sought after Stone Brooke Crossing subdivision feeding top ranking McKinney schools! Amazing location backing up to private trees near the Clubs of Stonebridge Ranch, and centrally located between 380, 75, and 121; tons of shopping nearby off Eldorado and the quickly developing 380 corridor. Grand entry with multiple living and dining spaces throughout. Layout features tons of windows for natural light, three spaces for entertaining, chef's kitchen with miles working surfaces! Large master suite with fireplace is ideal for relaxation and comfort! Freestanding bathtub with large window for natural light, walk-in frameless master shower, expansive dual sink vanity with designer finishes. Truly a wonderful home in an amazing area! DO NOT MISS THIS ONE
Property Features
Property Type: Residential - Single Family
Cooling: Central Air, Electric
Fireplaces: 2
Garage: 2 car attached
Heating: Central, Natural Gas
Home Style: Traditional
Lot Size: 0.13 Acres
Roof Type: Composition
Year Built: 2000
Amenities
Cable TV Available
Cathedral Ceiling(s)
Chandelier
Decorative Lighting
Double Vanity
Eat-in Kitchen
Kitchen Island
Open Floorplan
Pantry
Vaulted Ceiling(s)
Walk-In Closet(s)
Covered Patio/Porch
Feature Descriptions
Appliances: Dishwasher, Disposal, Electric Range, Microwave
Days on Site: 2
Exclusions: staging furniture
Exterior: Brick, Fiber Cement
Fencing: Metal, Wood
Fireplace: Gas Starter, Living Room
Flooring: Carpet, Ceramic Tile, Luxury Vinyl Plank
HOA Fee: 105/ Quarterly
Parcel#: R371400A00901
Parking: Garage, Garage Door Opener, Garage Faces Front, Garage Single Door
Parking Notes: Garage, Garage Door Opener, Garage Faces Front, Garag
Utilities: City Sewer, City Water
Room Sizes
Bedroom-Primary: 20.00 x 16.00 Level - 2
Bedroom: 13.00 x 10.00 Level - 2
Bedroom: 12.00 x 10.00 Level - 2
Living Room: 14.00 x 12.00 Level - 1
Family Room: 18.00 x 15.00 Level - 1
Living Room: 17.00 x 13.00 Level - 1
Local Schools
Elementary School: Glenoaks
School District: McKinney ISD
Listed By / Shown By
Listed By
Agency Name: OnDemand Realty
Agency Contact: 940-435-1395
Agent Name: Robert Miller

Shown By
Agent Name: Trish Griffin
Agent Phone: (254) 744-1268
Agency Title: Kelly, Realtors

Estimate Your Payment
Estimated Payment
$ 1,321.55 per month $1,168.42 Principal & Interest $0.00 Property Tax (data not provided by mls) $153.13 Homeowner's InsuranceChange Payment Information
The data relating to real estate for sale on this web site comes in part from the IDX of the Multiple Listing Service of NTREIS. The data on this site may not be reproduced or redistributed and is only for those individuals viewing this web site. Real estate listings held by brokerage firms other than the brokers/agents with their own information using this site are marked with the NTREIS thumbnail logo and detailed information about them includes the name of the listing broker(s).
Privacy Policy / DMCA Notice / ADA Accessibility


This site is hosted, designed and copyright
© 1994 - 2026 by
Delta Media Group, Inc. -- Patent Pending --
Agent License Information: 482596
5212 Stone Brooke Crossing | MLS# 21340431
This single family home located at 5212 Stone Brooke Crossing, McKinney, TX 75072 is currently listed for sale with an asking price of $525,000. This property was built in 2000 and has 3 bedrooms and 2 full and 1 partial baths with 2690 sq. ft. Stone Brooke Crossing is located in the Stone Brooke Crossing Ph I subdivision within the McKinney ISD school district. Search Stone Brooke Crossing Ph I real estate on trishgriffin.kellyrealtors.com today.