TrishGriffin

BEDS3
BATHS1 full 1 partial
SQUARE FEET891
MLS#1999048
STATUSActive
PROPERTY TYPEResidential - Single Family
SUBDIVISIONCULEBRA PARK
SCHOOLNorthside
Property Description
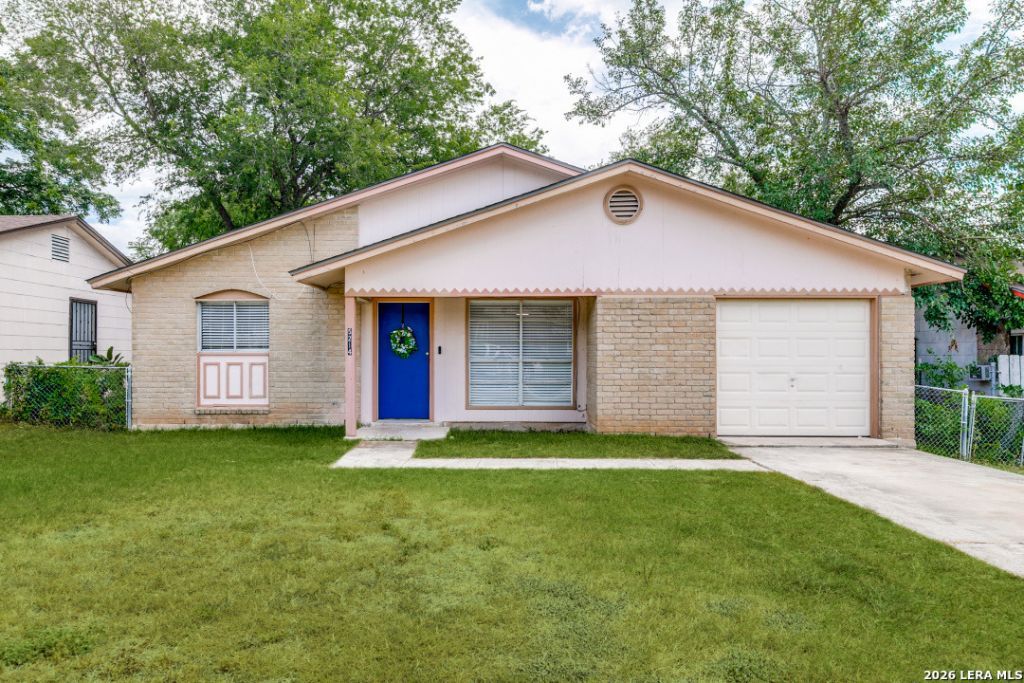
Welcome to this charming 3-bedroom, 1.5-bath home with a 1-car garage, offering comfort, updates, and a convenient central location. As you enter, you are welcomed into the living room, with all bedrooms thoughtfully located to the left side of the home for added privacy. Recent updates include new carpet throughout and a beautifully remodeled full bathroom. Enjoy a spacious backyard, perfect for gatherings, pets, gardening, or future outdoor improvements. This home is a great fit for a small family, first-time buyer, or anyone looking for a well-located starter home. Centrally located with quick access to Loop 410, Highway 151, and Highway 90, and just a short drive to St. Marys University, Our Lady of the Lake University, and Woodlawn Lake. Dont miss this great opportunity in a convenient and established area!
Property Features
Property Type: Residential - Single Family
Cooling: One Central
Fuel Type: Natural Gas
Heating: Central
Home Style: One Story
Lot Size: 0.15 Acres
Roof Type: Composition
Stories: 1.0
Taxes: $3,435
Year Built: 1973
Feature Descriptions
Builder Name: unknown
Currenty Leased: No
Days on Site: 18
Exterior: Brick, Siding
Flooring: Carpeting, Laminate
Foundation: Slab
HOA Mandatory: No
Inclusions: Ceiling Fans, Washer Connection, Dryer Connection, Stove/Range
Interior: One Living Area
Neighborhood Amenities: None
Parking: One Car Garage
Pool/Spa: None
Tax By Multiple Counties: No
Type: Single Family Detached
Water/Sewer: Water System
Windows: Some Remain
Room Sizes
Bedroom 2: 9 X 10
Bedroom 3: 10 X 9
Kitchen: 9 X 8
Dining Room: 9 X 12
Living Room: 12 X 14
Local Schools
High School: Holmes Oliver W
Middle School: Ross Sul
Elementary School: Villarreal
School District: Northside
Listed By / Shown By
Listed By
Agency Name: eXp Realty
Agency Phone: (888) 519-7431
Shown By
Agent Name: Trish Griffin
Agent Phone: (254) 744-1268
Agency Title: Kelly, Realtors
Agency Email: info@kellyrealtors.com
Agency Text: (254) 717-6447

Estimate Your Payment
Estimated Payment
$ 720.47 per month $383.91 Principal & Interest $286.25 Property Tax $50.31 Homeowner's InsuranceChange Payment Information
Privacy Policy / DMCA Notice / ADA Accessibility


This site is hosted, designed and copyright
© 1994 - 2026 by
Delta Media Group, Inc. -- Patent Pending --
Agent License Information: 482596
5214 Witt | MLS# 1999048
This single family home located at 5214 Witt, San Antonio, TX 78228 is currently listed for sale with an asking price of $172,500. This property was built in 1973 and has 3 bedrooms and 1 full and 1 partial baths with 891 sq. ft. Witt is located in the CULEBRA PARK subdivision within the Northside school district. Search CULEBRA PARK real estate on trishgriffin.kellyrealtors.com today.