TrishGriffin

BEDS4
BATHS3 full 1 partial
SQUARE FEET4,030
MLS#21313098
STATUSActive
PROPERTY TYPEResidential - Single Family
SUBDIVISIONVickery Ph 2
SCHOOLLewisville ISD
Property Description
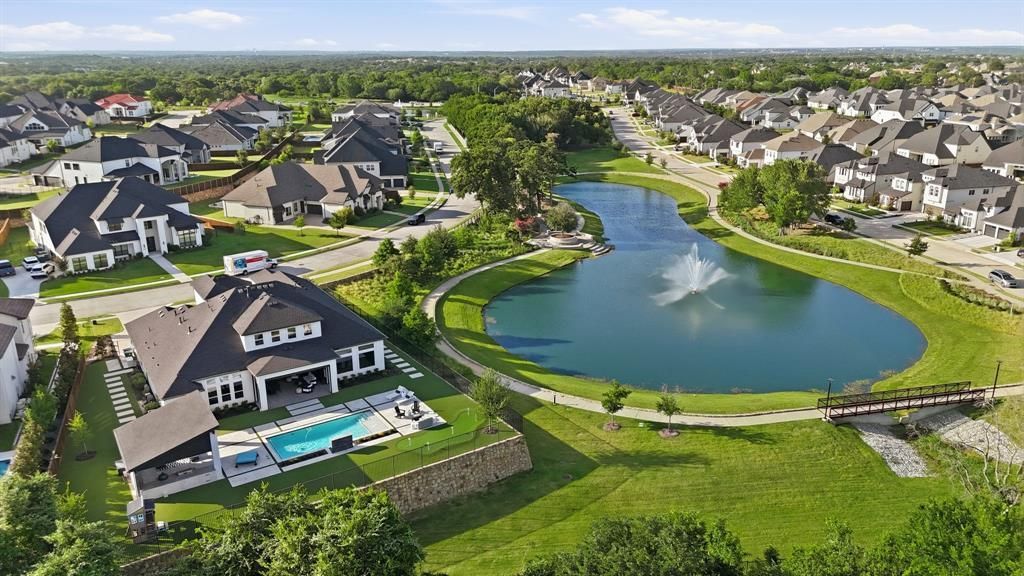
Welcome home to 5215 Windsor Lane. This exceptional Toll Brothers custom home, built in 2023 is perfectly positioned on a premier elevated half acre homesite adjacent to the community pond. No expense was spared on this stunning 1.5 story residence offering 4 spacious bedrooms, a private office & upstairs game room. Designed for both entertaining and comfortable living, the open-concept floor plan showcases a chef-inspired kitchen featuring premium JennAir appliances, a 6 burner gas cooktop with double convection ovens, built-in refrigerator, microwave drawer, and striking Calcutta waterfall countertops. The expansive living areas seamlessly connects to the outdoor living spaces with Lift & Slide glass doors off of the dining & living rooms creating the ultimate indoor-outdoor lifestyle. Step outside to your private backyard oasis with breathtaking views, featuring a resort-style pool, 2 covered outdoor living areas with Phantom screens, linear fireplace, built-in grill, refrigerator drawers, & low maintenance turf landscaping to include a 5 hole putting green! The thoughtfully designed split-bedroom floor plan provides privacy, with a luxurious primary suite overlooking the pool & backyard. The spa-inspired bath offers dual vanities, soaking tub, a 14 ft. walk-thru shower with dual rain showerheads, and 2 custom walk-in closets. No detail was overlooked, with extensive upgrades throughout including custom built-ins in the laundry room, mudroom, dining room, office, and all closets. In addition, designer lighting, custom paint, motorized shades, & sliding barn doors were added to further elevate the finish out. Additional premium features include a four-car garage, whole-house generator, water softener, reverse osmosis water system, and whole-home water purification system. Every inch of this extraordinary home reflects impeccable craftsmanship, thoughtful design, and luxurious finishes. A truly rare opportunity to own one of the finest homes in the community.
Property Features
Property Type: Residential - Single Family
Cooling: Ceiling Fan(s), Central Air, ENERGY STAR Qualified E
Fireplaces: 2
Garage: 4 car attached
Heating: Central, ENERGY STAR Qualified Equipment, Fireplace(
Home Style: Traditional
Lot Size: 0.47 Acres
Roof Type: Composition
Year Built: 2023
Amenities
Built-in Features
Built-in Wine Cooler
Cable TV Available
Decorative Lighting
Eat-in Kitchen
Granite Counters
High Speed Internet Available
Kitchen Island
Open Floorplan
Smart Home System
Sound System Wiring
Walk-In Closet(s)
Attached Grill
Built-in Barbecue
Courtyard
Covered Patio/Porch
Electric Grill
Rain Gutters
Lighting
Outdoor Kitchen
Outdoor Living Center
Private Yard
Putting Green
Uncovered Courtyard
Feature Descriptions
Appliances: Built-in Refrigerator, Dishwasher, Disposal, Electric Oven, Gas Cooktop, Microwave, Convection Oven, Double Oven, Plumbed For Gas in Kitchen, Tankless Water Heater, Vented Exhaust Fan, Water Purifier, Water Softener
Community Features: Gated, Greenbelt, Guarded Entrance, Jogging Path/Bike Path, Perimeter Fencing, Sidewalks
Days on Site: 16
Exterior: Rock/Stone, Stucco
Fencing: Back Yard, Fenced, Full, Perimeter, Wood, Wrought Iron
Fireplace: Glass Doors, Great Room, Outside
Flooring: Carpet, Tile, Wood
HOA Fee: 2750/ Annually
Laundry: Electric Dryer Hookup, Utility Room, Full Size W/D Area, Dryer Hookup, Washer Hookup
Lot: Adjacent to Greenbelt, Corner Lot, Landscaped, Park View, Sprinkler System, Subdivision, Tank/ Pond, Water/Lake View
Other Equipment: Generator
Parcel#: R986744
Parking: Direct Access, Driveway, Electric Vehicle Charging Station(s), Epoxy Flooring, Garage Door Opener, Garage Double Door, Garage Faces Front, Garage Faces Side, Inside Entrance, Lighted, Oversized, Storage, Workshop in Garage
Parking Notes: Direct Access, Driveway, Electric Vehicle Charging S
Patio/Porch: Covered, Front Porch, Patio, Screened
Pool: Fenced, Gunite, In Ground, Outdoor Pool, Pool Sweep, Private, Pump, Salt Water, Water Feature, Waterfall
Swimming Pool: Yes
Utilities: City Sewer, City Water, Community Mailbox, Sidewalk
Window: Electric Shades, Window Coverings
Local Schools
Elementary School: Flower Mound
School District: Lewisville ISD
Listed By / Shown By
Listed By
Agency Name: Ebby Halliday, REALTORS
Agency Contact: 972-754-3169
Agent Name: Nina Boyd

Shown By
Agent Name: Trish Griffin
Agent Phone: (254) 744-1268
Agency Title: Kelly, Realtors

Estimate Your Payment
Estimated Payment
$ 5,286.18 per month $4,673.68 Principal & Interest $0.00 Property Tax (data not provided by mls) $612.50 Homeowner's InsuranceChange Payment Information
The data relating to real estate for sale on this web site comes in part from the IDX of the Multiple Listing Service of NTREIS. The data on this site may not be reproduced or redistributed and is only for those individuals viewing this web site. Real estate listings held by brokerage firms other than the brokers/agents with their own information using this site are marked with the NTREIS thumbnail logo and detailed information about them includes the name of the listing broker(s).
Privacy Policy / DMCA Notice / ADA Accessibility


This site is hosted, designed and copyright
© 1994 - 2026 by
Delta Media Group, Inc. -- Patent Pending --
Agent License Information: 482596
5215 Windsor Lane | MLS# 21313098
This single family home located at 5215 Windsor Lane, Copper Canyon, TX 75077 is currently listed for sale with an asking price of $2,099,995. This property was built in 2023 and has 4 bedrooms and 3 full and 1 partial baths with 4030 sq. ft. Windsor Lane is located in the Vickery Ph 2 subdivision within the Lewisville ISD school district. Search Vickery Ph 2 real estate on trishgriffin.kellyrealtors.com today.