TrishGriffin

BEDS4
BATHS2 full 1 partial
SQUARE FEET2,952
MLS#21313585
STATUSActive
PROPERTY TYPEResidential - Single Family
SUBDIVISIONWill's Place
SCHOOLArlington ISD
Property Description
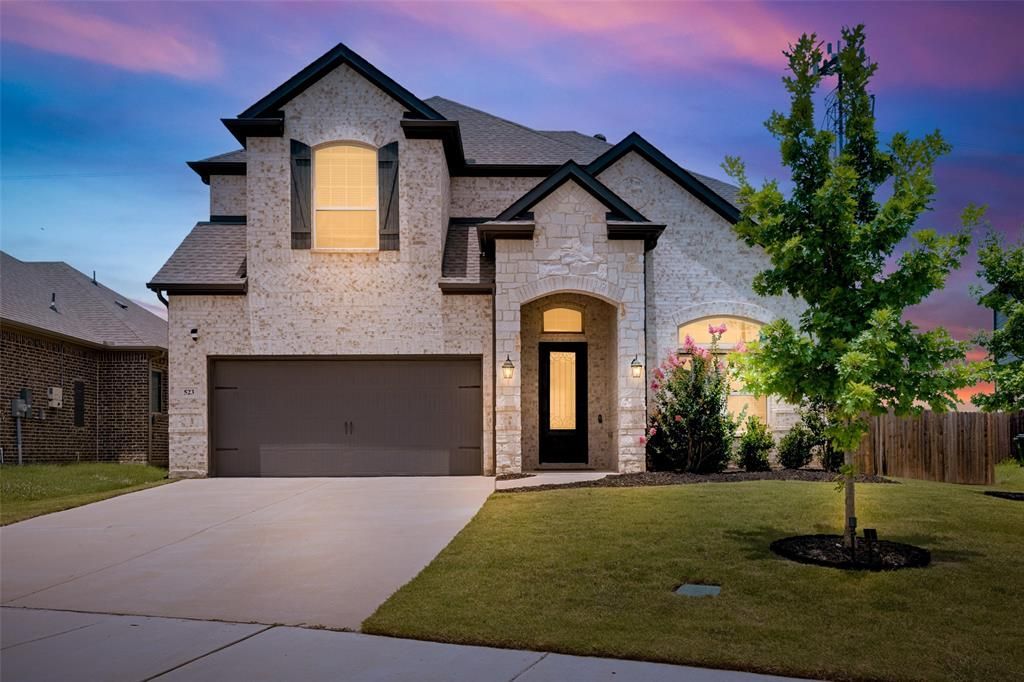
Welcome to this stunning 2021-built Sandlin home located in the desirable Wills Place community. Featuring 4 bedrooms, 2.5 baths, and approximately 2,952 square feet, this move-in-ready home offers an open and functional floor plan designed for modern living. The spacious kitchen showcases quartz countertops, a large island, gas cooktop, walk-in pantry, and abundant cabinet space, flowing seamlessly into the main living area with beautiful wood-look tile flooring and a cozy gas-log fireplace.The private first-floor primary suite offers a relaxing retreat with dual sinks, a garden tub, separate shower, and a walk-in closet. Upstairs, you'll find generously sized secondary bedrooms and an oversized game room perfect for entertaining, family gatherings, or a home office.Situated on a large quarter-acre lot with a sprinkler system, covered patio, and fenced backyard, this home provides ample space for outdoor enjoyment. Conveniently located near shopping, dining, parks, and major highways with access to Arlington ISD schools.For added peace of mind, the Sandlin Homes 10-year transferable structural warranty is still active, offering valuable coverage to the new owner. A perfect combination of style, comfort, and functionality.
Property Features
Property Type: Residential - Single Family
Cooling: Central Air
Fireplaces: 1
Garage: 2 car attached
Heating: Central
Lot Size: 0.25 Acres
Roof Type: Composition
Year Built: 2021
Amenities
Cable TV Available
High Speed Internet Available
Kitchen Island
Open Floorplan
Pantry
Walk-In Closet(s)
Wired for Data
Feature Descriptions
Appliances: Built-in Gas Range, Dishwasher, Disposal, Electric Oven, Gas Cooktop, Microwave
Days on Site: 18
Exclusions: Fridge, Bar Counter and Wine Fridge, W/D, Grill, Outdoor Furniture, TVs and Mounts, Garage Freezer, Tool Box
Exterior: Brick
Fireplace: Electric, Gas Logs, Living Room
Flooring: Carpet, Tile
HOA Fee: 265/ Quarterly
Laundry: Electric Dryer Hookup, Utility Room, Full Size W/D Area, Dryer Hookup, Washer Hookup
Parcel#: 42550163
Parking: Garage, Garage Door Opener
Parking Notes: Garage, Garage Door Opener
Patio/Porch: Deck, Front Porch, Patio, See Remarks
Utilities: Cable Available, City Sewer, City Water, Electricity Connected, Individual Gas Meter, Natural Gas Available, Phone Available
Window: Bay Window(s)
Local Schools
Elementary School: Ashworth
School District: Arlington ISD
Listed By / Shown By
Listed By
Agency Name: Attlee Realty, LLC
Agency Contact: 972-886-8357
Agent Name: Binson Ly

Shown By
Agent Name: Trish Griffin
Agent Phone: (254) 744-1268
Agency Title: Kelly, Realtors

Estimate Your Payment
Estimated Payment
$ 1,326.33 per month $1,172.65 Principal & Interest $0.00 Property Tax (data not provided by mls) $153.68 Homeowner's InsuranceChange Payment Information
The data relating to real estate for sale on this web site comes in part from the IDX of the Multiple Listing Service of NTREIS. The data on this site may not be reproduced or redistributed and is only for those individuals viewing this web site. Real estate listings held by brokerage firms other than the brokers/agents with their own information using this site are marked with the NTREIS thumbnail logo and detailed information about them includes the name of the listing broker(s).
Privacy Policy / DMCA Notice / ADA Accessibility


This site is hosted, designed and copyright
© 1994 - 2026 by
Delta Media Group, Inc. -- Patent Pending --
Agent License Information: 482596
523 William Court | MLS# 21313585
This single family home located at 523 William Court, Arlington, TX 76002 is currently listed for sale with an asking price of $526,900. This property was built in 2021 and has 4 bedrooms and 2 full and 1 partial baths with 2952 sq. ft. William Court is located in the Will's Place subdivision within the Arlington ISD school district. Search Will's Place real estate on trishgriffin.kellyrealtors.com today.