TrishGriffin

BEDS4
BATHS3 full
SQUARE FEET4,065
MLS#21310670
STATUSActive
PROPERTY TYPEResidential - Single Family
SUBDIVISIONParker Lake Estates Ph 3-B
SCHOOLAllen ISD
Property Description
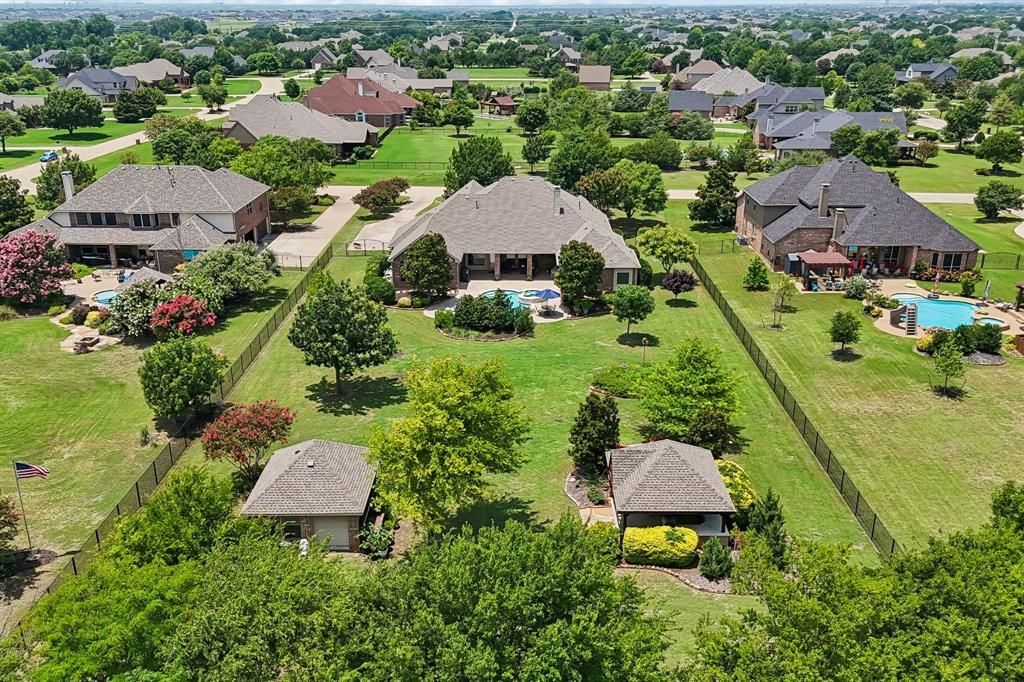
MINI OPEN HOUSE SUNDAY 2-3 PM! Exceptional ONE-STORY, one-owner Estate nestled in prestigious Parker Lake Estates and perfectly situated on a beautifully maintained one-acre homesite with mature trees, lush landscaped beds, sparkling pool, outdoor living area and a valuable bonus garage—offering luxury living with exceptional comfort and practicality.Step through the striking metal front door with glass inset and discover rich wood-look tile flooring flowing throughout the main living and wet areas. Off the entry, the elegant dining room showcases impressive crown moulding, stately columns & direct access to the kitchen—ideal for entertaining & memorable gatherings. Across the foyer, French doors open to a private office, creating the perfect work-from-home space.Beyond the graceful arched opening, the spacious family room is anchored by a cozy gas log fireplace and framed by beautiful views of the backyard oasis. The updated kitchen blends style and function with a large island, gas cooktop, granite countertops and exceptional storage. Nearby, a vaulted game room & dedicated media room provide flexible spaces for entertaining and everyday enjoyment.The thoughtfully designed floor plan offers four bedrooms, including a split secondary suite with adjacent bath—ideal for guests or multi-generational living. The serene primary retreat overlooks the pool and features space for a sitting area, oversized walk-in closet and a recently updated spa-inspired bath with oversized shower and soaking tub.Outside, enjoy your own private retreat with a resort-style pool & spa accented by a tranquil waterfall plus a secluded outdoor living area tucked toward the back of the property. Beautiful landscaping with flowering plants enhances the peaceful setting. The separate bonus garage provides ideal space for storage, hobbies or seasonal items.Conveniently located near shopping,dining & highly rated schools!
Property Features
Property Type: Residential - Single Family
Cooling: Central Air, Electric
Fireplaces: 1
Garage: 3 car attached
Heating: Central, Natural Gas
Home Style: Traditional
Lot Size: 1.01 Acres
Roof Type: Composition
Year Built: 2006
Amenities
Decorative Lighting
Eat-in Kitchen
Granite Counters
Kitchen Island
Pantry
Vaulted Ceiling(s)
Walk-In Closet(s)
Covered Patio/Porch
Rain Gutters
Outdoor Living Center
Feature Descriptions
Appliances: Built-in Gas Range, Dishwasher, Disposal, Electric Oven, Gas Cooktop, Gas Water Heater, Microwave, Plumbed For Gas in Kitchen
Days on Site: 18
Exclusions: Speakers in the media room, Televisions
Exterior: Brick
Fencing: Wrought Iron
Fireplace: Brick, Gas, Gas Logs, Glass Doors, Living Room, Raised Hearth
Flooring: Carpet, Tile
HOA Fee: 925/ Annually
Laundry: Utility Room, Full Size W/D Area, Dryer Hookup, Washer Hookup
Lot: Acreage, Interior Lot, Landscaped, Lrg. Backyard Grass, Sprinkler System, Subdivision
Parcel#: R860200A02601
Parking: Driveway, Garage Door Opener, Garage Faces Side
Parking Notes: Driveway, Garage Door Opener, Garage Faces Side
Patio/Porch: Covered
Pool: Gunite, In Ground, Pool/Spa Combo, Water Feature, Waterfall
Swimming Pool: Yes
Utilities: City Sewer, City Water, Concrete, Curbs, Electricity Connected, Individual Gas Meter, Individual Water Meter, Natural Gas Available, Phone Available
Window: Bay Window(s), Shutters, Window Coverings
Room Sizes
Living Room: 22.00 x 20.00 Level - 1
Dining Room: 17.00 x 10.00 Level - 1
Kitchen: 14.00 x 15.00 Level - 1
Breakfast Room: 14.00 x 11.00 Level - 1
Office: 14.00 x 10.00 Level - 1
Media Room: 17.00 x 17.00 Level - 1
Game Room: 18.00 x 19.00 Level - 1
Bedroom-Primary: 19.00 x 19.00 Level - 1
Bath-Primary: 16.00 x 12.00 Level - 1
Bedroom: 13.00 x 12.00 Level - 1
Bedroom: 16.00 x 12.00 Level - 1
Bedroom: 12.00 x 15.00 Level - 1
Bath-Full: 13.00 x 12.00 Level - 1
Bath-Full: 14.00 x 13.00 Level - 1
Utility Room: 11.00 x 9.00 Level - 1
Local Schools
Elementary School: Chandler
School District: Allen ISD
Listed By / Shown By
Listed By
Agency Name: Keller Williams Realty Allen
Agency Contact: 214-395-7730
Agent Name: Laura Robertson

Shown By
Agent Name: Trish Griffin
Agent Phone: (254) 744-1268
Agency Title: Kelly, Realtors

Estimate Your Payment
Estimated Payment
$ 2,957.75 per month $2,615.04 Principal & Interest $0.00 Property Tax (data not provided by mls) $342.71 Homeowner's InsuranceChange Payment Information
The data relating to real estate for sale on this web site comes in part from the IDX of the Multiple Listing Service of NTREIS. The data on this site may not be reproduced or redistributed and is only for those individuals viewing this web site. Real estate listings held by brokerage firms other than the brokers/agents with their own information using this site are marked with the NTREIS thumbnail logo and detailed information about them includes the name of the listing broker(s).
Privacy Policy / DMCA Notice / ADA Accessibility


This site is hosted, designed and copyright
© 1994 - 2026 by
Delta Media Group, Inc. -- Patent Pending --
Agent License Information: 482596
5302 Ravensthorpe Drive | MLS# 21310670
This single family home located at 5302 Ravensthorpe Drive, Parker, TX 75002 is currently listed for sale with an asking price of $1,175,000. This property was built in 2006 and has 4 bedrooms and 3 full baths with 4065 sq. ft. Ravensthorpe Drive is located in the Parker Lake Estates Ph 3-B subdivision within the Allen ISD school district. Search Parker Lake Estates Ph 3-B real estate on trishgriffin.kellyrealtors.com today.