TrishGriffin

BEDS3
BATHS2 full
SQUARE FEET1,499
MLS#21325312
STATUSActive
PROPERTY TYPEResidential - Single Family
SUBDIVISIONMcdonnell Highlands Ph 3
SCHOOLDenton ISD
Property Description
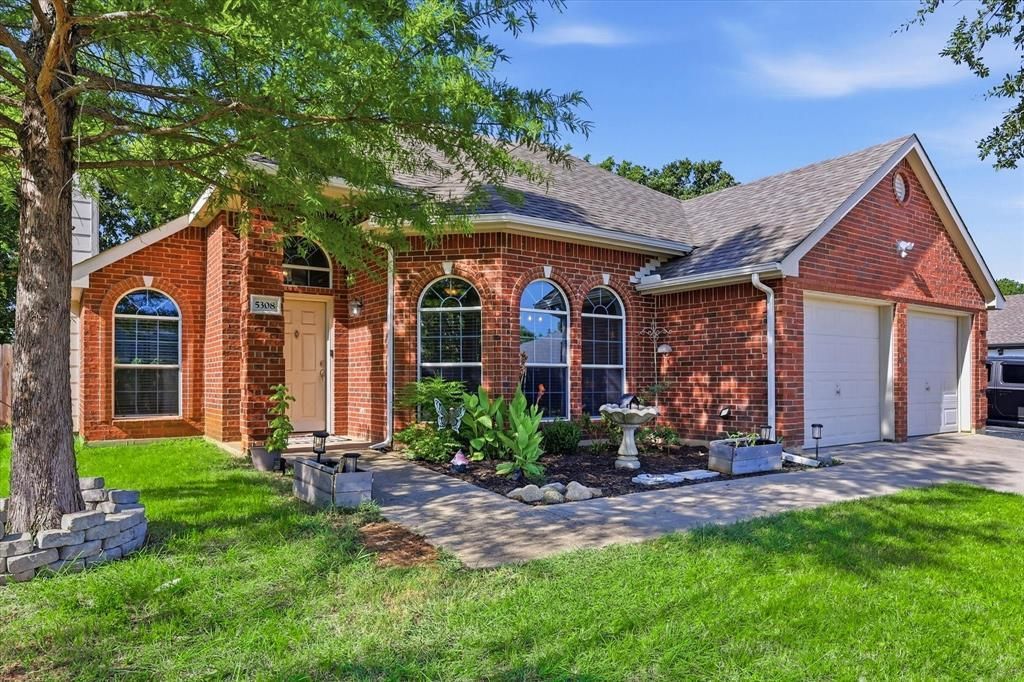
Welcome to this charming 3-bedroom, 2-bath home tucked away in a quiet Denton neighborhood with NO HOA! Backing to beautiful green space, you'll enjoy added privacy and peaceful views right from your backyard.Step inside to an open floor plan filled with abundant natural light, creating a bright and welcoming space that's perfect for everyday living and entertaining. The home features two dining areas, offering flexibility for family meals, hosting guests, or creating a home office or flex space.The spacious primary suite is designed for relaxation with a large ensuite bath featuring a jetted soaking tub, separate shower, dual vanities, and a generous walk-in closet.Location is everything, and this home delivers! Enjoy your morning coffee with Starbucks just 1 mile away, while Target and Walmart are only 3 miles from your doorstep. The future H-E-B (coming in 2027) will be just 6 miles away. You'll also be minutes from the University of North Texas and Texas Woman's University, the vibrant Downtown Denton Square, restaurants, parks, and entertainment. Offering the perfect blend of comfort, convenience, and a peaceful setting, this home is ready for its next owner. Schedule your showing today!
Property Features
Property Type: Residential - Single Family
Cooling: Ceiling Fan(s), Central Air, Electric
Fireplaces: 1
Garage: 2 car attached
Heating: Central, Electric, Fireplace(s)
Home Style: Traditional
Lot Size: 0.16 Acres
Roof Type: Composition
Year Built: 2007
Amenities
Cathedral Ceiling(s)
Covered Patio/Porch
Feature Descriptions
Appliances: Dishwasher, Disposal, Electric Range, Microwave
Days on Site: 1
Exterior: Brick, Radiant Barrier, Siding
Fencing: Wood
Fireplace: Living Room, Wood Burning
Flooring: Carpet, Laminate, Vinyl
Laundry: Electric Dryer Hookup, Utility Room, Full Size W/D Area, Dryer Hookup, Washer Hookup
Lot: Few Trees, Landscaped, Lrg. Backyard Grass, Subdivision
Parcel#: R222033
Parking: Driveway
Parking Notes: Driveway
Patio/Porch: Covered
Utilities: All Weather Road, City Sewer, City Water
Window: Window Coverings
Local Schools
Elementary School: Rivera
School District: Denton ISD
Listed By / Shown By
Listed By
Agency Name: Real Broker, LLC
Agency Contact: (855) 450-0442
Agent Name: Michele Holt

Shown By
Agent Name: Trish Griffin
Agent Phone: (254) 744-1268
Agency Title: Kelly, Realtors

Estimate Your Payment
Estimated Payment
$ 828.17 per month $732.21 Principal & Interest $0.00 Property Tax (data not provided by mls) $95.96 Homeowner's InsuranceChange Payment Information
The data relating to real estate for sale on this web site comes in part from the IDX of the Multiple Listing Service of NTREIS. The data on this site may not be reproduced or redistributed and is only for those individuals viewing this web site. Real estate listings held by brokerage firms other than the brokers/agents with their own information using this site are marked with the NTREIS thumbnail logo and detailed information about them includes the name of the listing broker(s).
Privacy Policy / DMCA Notice / ADA Accessibility


This site is hosted, designed and copyright
© 1994 - 2026 by
Delta Media Group, Inc. -- Patent Pending --
Agent License Information: 482596
5308 Kayanne Lane | MLS# 21325312
This single family home located at 5308 Kayanne Lane, Denton, TX 76208 is currently listed for sale with an asking price of $329,000. This property was built in 2007 and has 3 bedrooms and 2 full baths with 1499 sq. ft. Kayanne Lane is located in the Mcdonnell Highlands Ph 3 subdivision within the Denton ISD school district. Search Mcdonnell Highlands Ph 3 real estate on trishgriffin.kellyrealtors.com today.