TrishGriffin

BEDS4
BATHS3 full 1 partial
SQUARE FEET3,687
MLS#21312594
STATUSActive
PROPERTY TYPEResidential - Single Family
SUBDIVISIONBelmont At Bridlewood
SCHOOLLewisville ISD
Property Description
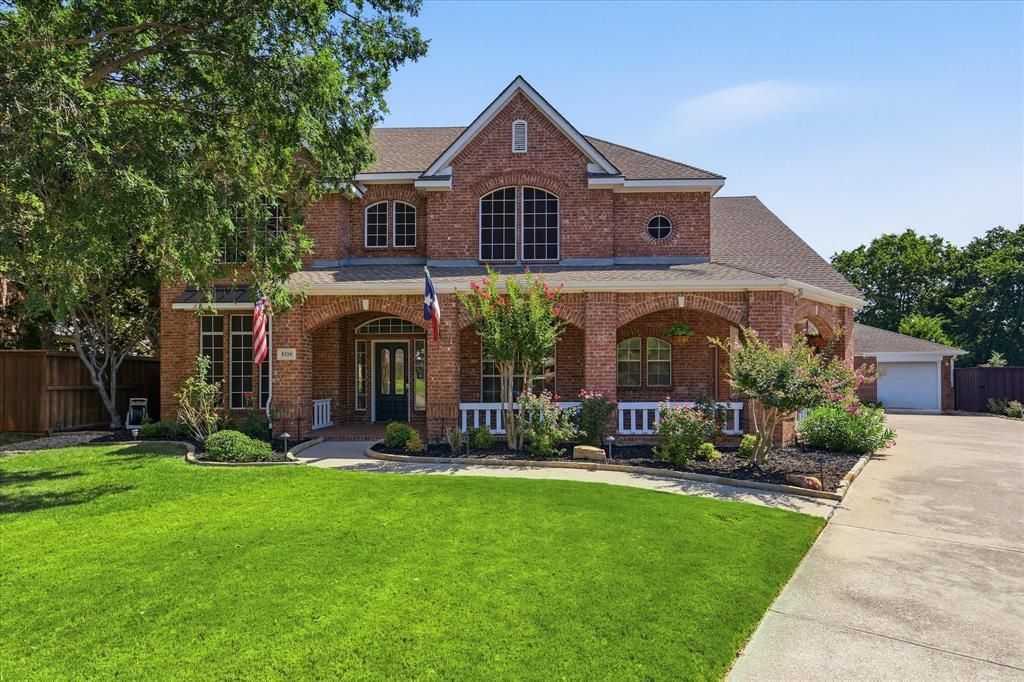
Experience resort style living in this exceptional home, perfectly positioned on nearly half an acre at the end of a quiet cul de sac within Lewisville ISD and zoned to highly acclaimed Flower Mound schools. Designed for memorable gatherings and everyday comfort, this impressive residence welcomes you with an expansive wraparound covered porch, soaring ceilings, elegant crown molding, and a thoughtfully designed floor plan featuring two staircases.The spacious kitchen serves as the heart of the home with abundant prep space, generous cabinetry, and seamless access to a light filled sunroom that offers the perfect place to relax with morning coffee or unwind at the end of the day. The private primary suite is a peaceful retreat featuring a charming bay window sitting area, separate vanities, a frameless glass shower, and a large walk in closet with custom built ins.Upstairs, the oversized game room provides endless possibilities for recreation, media, or entertaining. Step outside to your own backyard paradise where lush tropical landscaping, mature shade trees, expansive green space, and a stunning rock waterfall create an unforgettable outdoor setting. With room to play, entertain, and relax, this extraordinary property offers the perfect blend of luxury, privacy, and timeless appeal.
Property Features
Property Type: Residential - Single Family
Cooling: Ceiling Fan(s), Central Air
Fireplaces: 1
Garage: 3
Heating: Central, Natural Gas
Home Style: Traditional
Lot Size: 0.44 Acres
Roof Type: Composition
Year Built: 2000
Amenities
Cable TV Available
High Speed Internet Available
Multiple Staircases
Vaulted Ceiling(s)
Covered Patio/Porch
Dog Run
Rain Gutters
Feature Descriptions
Appliances: Dishwasher, Disposal, Electric Oven, Gas Cooktop, Gas Water Heater, Microwave, Plumbed For Gas in Kitchen, Vented Exhaust Fan
Community Features: Club House, Community Pool, Golf, Greenbelt, Jogging Path/Bike Path, Park, Playground, Tennis Court(s)
Days on Site: 3
Exterior: Brick
Fencing: Wood
Fireplace: Brick, Gas Logs, Gas Starter
Flooring: Carpet, Tile
HOA Fee: 1100/ Annually
Laundry: Full Size W/D Area, Washer Hookup
Lot: Interior Lot, Landscaped, Lrg. Backyard Grass, Many Trees, Sprinkler System, Subdivision
Parcel#: R205547
Parking: Garage, Garage Door Opener, Garage Faces Side
Parking Notes: Garage, Garage Door Opener, Garage Faces Side
Patio/Porch: Covered
Pool: Diving Board, Water Feature
Swimming Pool: Yes
Utilities: Cable Available, City Sewer, Co-op Electric, Curbs, Natural Gas Available
Window: Bay Window(s), Window Coverings
Room Sizes
Living Room: 16.00 x 15.00 Level - 1
Dining Room: 13.00 x 12.00 Level - 1
Kitchen: 18.00 x 13.00 Level - 1
Breakfast Room: 11.00 x 9.00 Level - 1
Den: 13.00 x 13.00 Level - 1
Game Room: 29.00 x 15.00 Level - 2
Bedroom-Primary: 18.00 x 15.00 Level - 1
Bath-Primary: 12.00 x 12.00 Level - 1
Bedroom: 15.00 x 11.00 Level - 2
Bedroom: 14.00 x 10.00 Level - 2
Bedroom: 12.00 x 12.00 Level - 2
Utility Room: 8.00 x 5.00 Level - 1
Local Schools
Elementary School: Bridlewood
School District: Lewisville ISD
Listed By / Shown By
Listed By
Agency Name: Keller Williams Realty-FM
Agency Contact: 972-539-6555
Agent Name: Stacey Sauer

Shown By
Agent Name: Trish Griffin
Agent Phone: (254) 744-1268
Agency Title: Kelly, Realtors

Estimate Your Payment
Estimated Payment
$ 3,146.54 per month $2,781.96 Principal & Interest $0.00 Property Tax (data not provided by mls) $364.58 Homeowner's InsuranceChange Payment Information
The data relating to real estate for sale on this web site comes in part from the IDX of the Multiple Listing Service of NTREIS. The data on this site may not be reproduced or redistributed and is only for those individuals viewing this web site. Real estate listings held by brokerage firms other than the brokers/agents with their own information using this site are marked with the NTREIS thumbnail logo and detailed information about them includes the name of the listing broker(s).
Privacy Policy / DMCA Notice / ADA Accessibility


This site is hosted, designed and copyright
© 1994 - 2026 by
Delta Media Group, Inc. -- Patent Pending --
Agent License Information: 482596
5320 Beacon Court | MLS# 21312594
This single family home located at 5320 Beacon Court, Flower Mound, TX 75028 is currently listed for sale with an asking price of $1,250,000. This property was built in 2000 and has 4 bedrooms and 3 full and 1 partial baths with 3687 sq. ft. Beacon Court is located in the Belmont At Bridlewood subdivision within the Lewisville ISD school district. Search Belmont At Bridlewood real estate on trishgriffin.kellyrealtors.com today.