TrishGriffin

BEDS3
BATHS2 full
SQUARE FEET1,769
MLS#627771
STATUSActive
PROPERTY TYPEResidential - Single Family
SUBDIVISIONElm Creek Ranch Estates 1
SCHOOLNew Braunfels ISD
Property Description
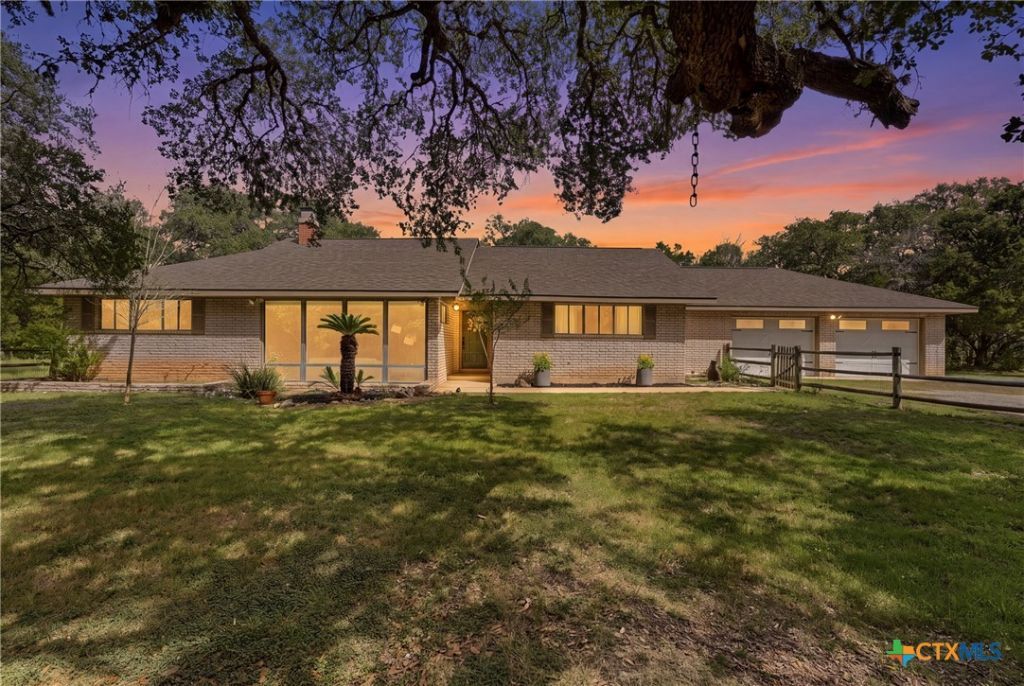
Rare Midcentury Modern ranchette on 3.68 private, oak-canopied acres in Elm Creek Ranch Estates! Set back on a long drive, this updated home offers true Texas Hill Country living with NO HOA-bring your RV, boat, and toys! Thoughtfully designed for comfort and easy country living. The light-filled interior boasts a warm sunken living room with a focal fireplace and floor-to-ceiling windows framing nature views. The chef's kitchen combines classic charm with sparkling new quartz countertops and seamlessly connects to the dining area. Spacious primary suite includes dual private vanities and two closets. One of the large secondary bedrooms features French doors, perfectly suited for an office, game room, or flex space. An oversized garage offers 3-car capacity and workshop space. Your private backyard retreat awaits for you to enjoy sipping ice tea and barbeques nestled among the mature oaks and stargazing at night. And ample room to build a pool or workshop. Minutes to Historic Gruene, Downtown New Braunfels, Landa Park, Canyon Lake, HEB, and NBISD schools. Exceptional country privacy with easy access to San Antonio!
Property Features
Property Type: Residential - Single Family
Cooling: Electric,2 Units
Fenced: Yes
Fireplaces: 1
Garage: 2 car attached
Heating: Heat Pump, Multiple Heating Units
Home Style: Hill Country, Traditional
Lot Size: 3.69 Acres
Roof Type: Composition, Shingle
Stories: 1.0
Year Built: 1978
Amenities
All Bedrooms Down
Beamed Ceilings
Bookcases
Built-in Features
Ceiling Fan(s)
Chandelier
Dining Area
Dry Bar
Separate/Formal Dining Room
Double Vanity
Entrance Foyer
His and Hers Closets
Primary Downstairs
Main Level Primary
Multiple Closets
Quartz Counters
Recessed Lighting
Split Bedrooms
Tub Shower
Custom Cabinets
Kitchen/Dining Combo
Covered Patio
Porch
Private Yard
Feature Descriptions
Accessibility: Safe Emergency Egress from Home, Level Lot
Appliances: Dishwasher, Electric Range, Multiple Water Heaters, Range Hood, Some Electric Appliances, Range, Water Softener Owned
Body of Water: None
Community Features: None
Exterior: Brick, Masonry
Fencing: Back Yard, Cross Fenced, Front Yard, Goat Type, Partial Cross, Wire
Fireplace: Living Room, Wood Burning
Flooring: Concrete, Painted/Stained, Carpet Free
Formal Dining: Yes
Laundry: Washer Hookup, Electric Dryer Hookup, Inside
Parcel#: 25554
Parking: Attached, Door-Multi, Garage Faces Front, Garage, Oversized, RV Access/Parking, Driveway Level
Parking Notes: Attached, Door-Multi, Garage Faces Front, Garage, Over
Patio/Porch: Covered, Patio, Porch
Sewer: Septic Tank
Utilities: Electricity Available
Water: Private, Well
Room Sizes
Laundry: 5 X 3 Level - Main
Bedroom 3: 15 X 11 Level - Main
Bedroom 2: 15 X 11 Level - Main
Primary Bathroom: 9 X 9 Level - Main
Primary Bedroom: 13 X 17 Level - Main
Entry/ Foyer: 6 X 7 Level - Main
Kitchen: 14 X 9 Level - Main
Dining Room: 15 X 11 Level - Main
Living Room: 16 X 17 Level - Main
Local Schools
High School: New Braunfels High School
Middle School: Oak Run Middle School
Elementary School: Lamar Elementary
School District: New Braunfels ISD
Listed By / Shown By
Listed By
Agency Name: Keller Williams Heritage
Agency Phone: 2104933030
Shown By
Agent Name: Trish Griffin
Agent Phone: (254) 744-1268
Agency Title: Kelly, Realtors
Agency Email: info@kellyrealtors.com
Agency Text: (254) 717-6447

Estimate Your Payment
Estimated Payment
$ 1,257.36 per month $1,111.67 Principal & Interest $0.00 Property Tax (data not provided by mls) $145.69 Homeowner's InsuranceChange Payment Information
Privacy Policy / DMCA Notice / ADA Accessibility


This site is hosted, designed and copyright
© 1994 - 2026 by
Delta Media Group, Inc. -- Patent Pending --
Agent License Information: 482596
540 Elm Creek Road | MLS# 627771
This single family home located at 540 Elm Creek Road, New Braunfels, TX 78132 is currently listed for sale with an asking price of $499,500. This property was built in 1978 and has 3 bedrooms and 2 full baths with 1769 sq. ft. Elm Creek Road is located in the Elm Creek Ranch Estates 1 subdivision within the New Braunfels ISD school district. Search Elm Creek Ranch Estates 1 real estate on trishgriffin.kellyrealtors.com today.