TrishGriffin

BEDS3
BATHS2 full
SQUARE FEET1,811
MLS#21409859
STATUSActive
PROPERTY TYPEResidential - Single Family
SUBDIVISIONCreekside Add Ph 4a
SCHOOLCrowley ISD
Property Description
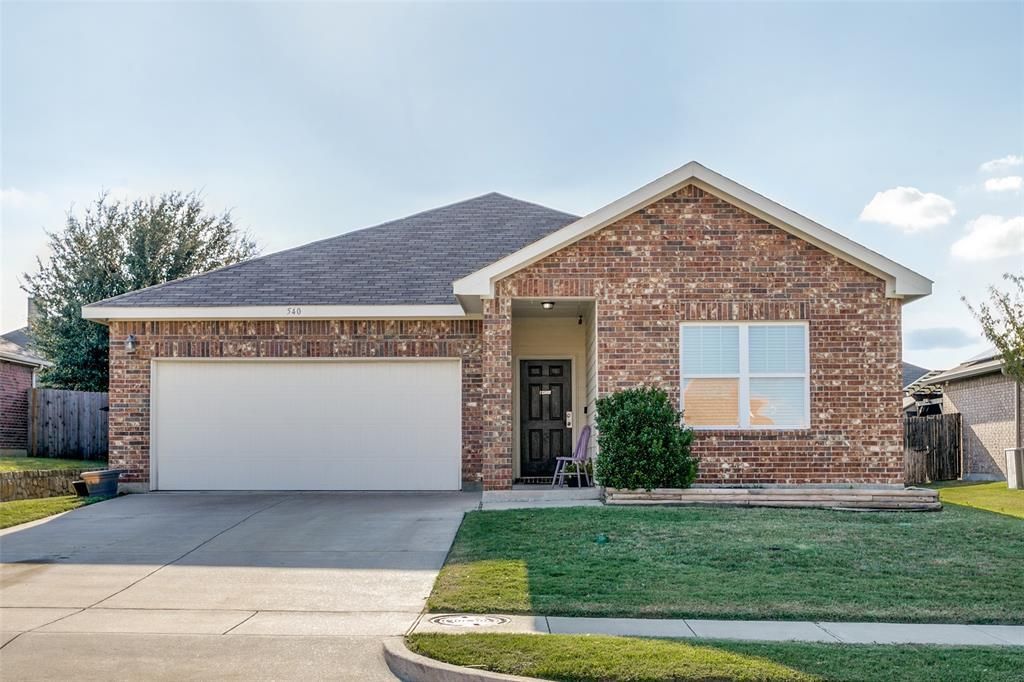
Everyone is welcome...come see this 3 bedroom, 2 bath home. You will notice the open floor plan, great for friends and family gatherings. The kitchen features granite countertops, stainless appliances, tall dark wood cabinets and a large island, not to mention a walk in pantry. Opening up to the living room and dinning room, where you can hang out around the island and still watch the big game. The dinning room is large enough for all those holiday parties with tons of natural lighting. The back patio has additional space for grilling and lounging on the cool evenings with a wood privacy fence. The elementary school is just steps away as well as shopping and dinning are close by. And lets not forget the community pool just down the road and ready for you use on these hot Texas days. This house has everything you need to make it your home. This home is priced below market value to sell quickly. Come take a look, you won't regret it. Flooring replacement is scheduled for end of October. Tax records show square footage says 2004 but according to the appraisal at the time the current owners purchased, it says 1811 sq ft. The price reflects the original sq ft at 1811. Play set in back yard will convey.
Property Features
Property Type: Residential - Single Family
Cooling: Ceiling Fan(s), Central Air, Electric
Garage: 2 car attached
Heating: Central, Electric
Home Style: Traditional
Lot Size: 0.15 Acres
Roof Type: Composition
Year Built: 2019
Amenities
Granite Counters
High Speed Internet Available
Open Floorplan
Walk-In Closet(s)
Covered Patio/Porch
Feature Descriptions
Appliances: Dishwasher, Disposal, Electric Range, Microwave
Days on Site: 6
Fencing: Back Yard, Wood
Flooring: Carpet, Ceramic Tile
HOA Fee: 125/ Quarterly
Laundry: Electric Dryer Hookup, Full Size W/D Area, Dryer Hookup, Washer Hookup
Lot: Interior Lot, Subdivision
Parcel#: 42419172
Parking: Concrete, Driveway
Parking Notes: Concrete, Driveway
Patio/Porch: Covered
Utilities: All Weather Road, City Sewer, City Water, Curbs, Sidewalk
Local Schools
Elementary School: Bess Race
School District: Crowley ISD
Listed By / Shown By
Listed By
Agency Name: JPAR Dallas
Agency Contact: 972-836-9295
Agent Name: Teresa Tippen

Shown By
Agent Name: Trish Griffin
Agent Phone: (254) 744-1268
Agency Title: Kelly, Realtors

Estimate Your Payment
Estimated Payment
$ 669.33 per month $591.78 Principal & Interest $0.00 Property Tax (data not provided by mls) $77.55 Homeowner's InsuranceChange Payment Information
The data relating to real estate for sale on this web site comes in part from the IDX of the Multiple Listing Service of NTREIS. The data on this site may not be reproduced or redistributed and is only for those individuals viewing this web site. Real estate listings held by brokerage firms other than the brokers/agents with their own information using this site are marked with the NTREIS thumbnail logo and detailed information about them includes the name of the listing broker(s).
Privacy Policy / DMCA Notice / ADA Accessibility


This site is hosted, designed and copyright
© 1994 - 2026 by
Delta Media Group, Inc. -- Patent Pending --
Agent License Information: 482596
540 S Heights Drive | MLS# 21409859
This single family home located at 540 S Heights Drive, Crowley, TX 76036 is currently listed for sale with an asking price of $265,900. This property was built in 2019 and has 3 bedrooms and 2 full baths with 1811 sq. ft. S Heights Drive is located in the Creekside Add Ph 4a subdivision within the Crowley ISD school district. Search Creekside Add Ph 4a real estate on trishgriffin.kellyrealtors.com today.