TrishGriffin

BEDS3
BATHS2 full
SQUARE FEET1,813
MLS#21415139
STATUSActive
PROPERTY TYPEResidential - Single Family
SUBDIVISIONWatersbend North
SCHOOLNorthwest ISD
Property Description
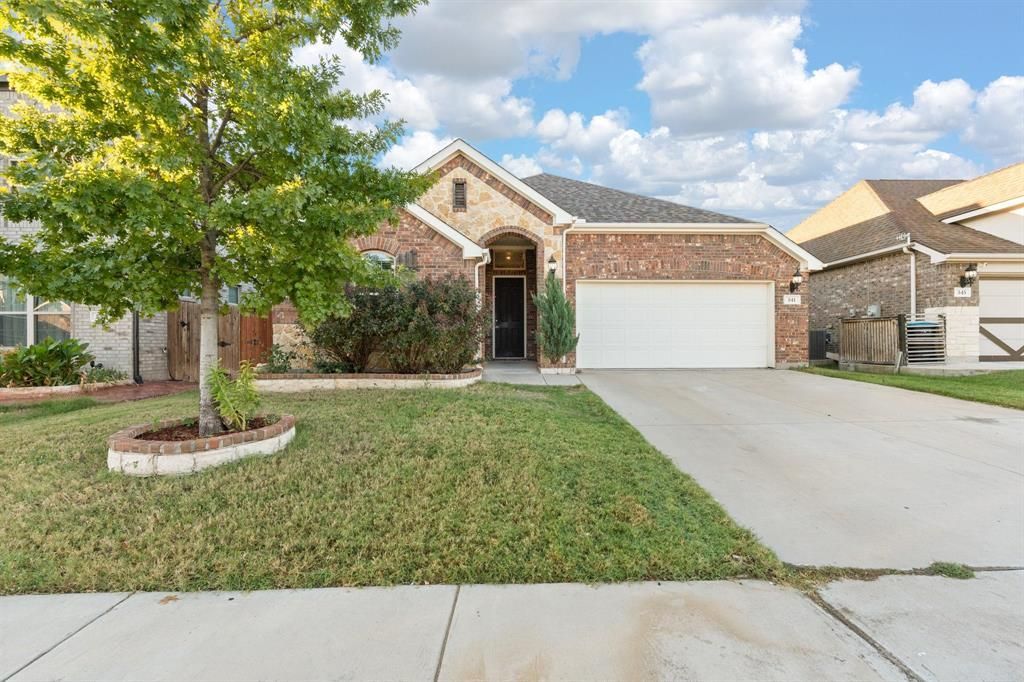
Experience resort style living with incredible neighborhood amenities right outside your door! This desirable community features a resort style swimming pool with FOUR SWIM LANES, TWO WATER SLIDES, a children's splash pad, playground, clubhouse, softball field, and DOG PARK! Enjoy the convenience of having recreation, entertainment, and outdoor activities just minutes from home. Inside, this beautiful home features a spacious open concept design, inviting living area and a beautifully appointed kitchen featuring granite countertops, an oversized island, upgraded, and ample cabinet space. The split bedroom layout provides added privacy, while the generous primary suite features dual vanities, a garden tub, and a large walk in closet. Step outside to a covered back patio perfect for morning coffee, weekend gatherings, or relaxing evenings. Conveniently located near shopping, dining, and everyday essentials, this home delivers the ideal combination of comfort, convenience, and an amenity packed community. Schedule your private tour today!
Property Features
Property Type: Residential - Single Family
Cooling: Central Air, Electric
Garage: 2 car attached
Heating: Central, Electric
Home Style: Traditional
Lot Size: 0.13 Acres
Year Built: 2019
Amenities
Granite Counters
Private Yard
Storage
Feature Descriptions
Appliances: Dishwasher, Electric Oven, Microwave
Exterior: Brick, Rock/Stone
Fencing: Back Yard, Wood
Flooring: Carpet, Ceramic Tile, Luxury Vinyl Plank
HOA Fee: 201/ Semi-Annual
Laundry: Electric Dryer Hookup, Washer Hookup
Parcel#: 42437308
Parking: Garage Door Opener, Garage Faces Front
Parking Notes: Garage Door Opener, Garage Faces Front
Patio/Porch: Covered, Patio
Utilities: City Sewer, City Water
Window: Window Coverings
Local Schools
Elementary School: Sonny And Allegra Nance
School District: Northwest ISD
Listed By / Shown By
Listed By
Agency Name: Real Broker, LLC
Agency Contact: 254-479-7740
Agent Name: Bailee Garrett

Shown By
Agent Name: Trish Griffin
Agent Phone: (254) 744-1268
Agency Title: Kelly, Realtors

Estimate Your Payment
Estimated Payment
$ 828.17 per month $732.21 Principal & Interest $0.00 Property Tax (data not provided by mls) $95.96 Homeowner's InsuranceChange Payment Information
The data relating to real estate for sale on this web site comes in part from the IDX of the Multiple Listing Service of NTREIS. The data on this site may not be reproduced or redistributed and is only for those individuals viewing this web site. Real estate listings held by brokerage firms other than the brokers/agents with their own information using this site are marked with the NTREIS thumbnail logo and detailed information about them includes the name of the listing broker(s).
Privacy Policy / DMCA Notice / ADA Accessibility


This site is hosted, designed and copyright
© 1994 - 2026 by
Delta Media Group, Inc. -- Patent Pending --
Agent License Information: 482596
541 White Bud Lane | MLS# 21415139
This single family home located at 541 White Bud Lane , Fort Worth, TX 76131 is currently listed for sale with an asking price of $329,000. This property was built in 2019 and has 3 bedrooms and 2 full baths with 1813 sq. ft. White Bud Lane is located in the Watersbend North subdivision within the Northwest ISD school district. Search Watersbend North real estate on trishgriffin.kellyrealtors.com today.