TrishGriffin

BEDS4
BATHS4 full 1 partial
SQUARE FEET4,545
MLS#21300710
STATUSActive Option Contract
PROPERTY TYPEResidential - Single Family
SUBDIVISIONBent Tree
SCHOOLDallas ISD
Property Description
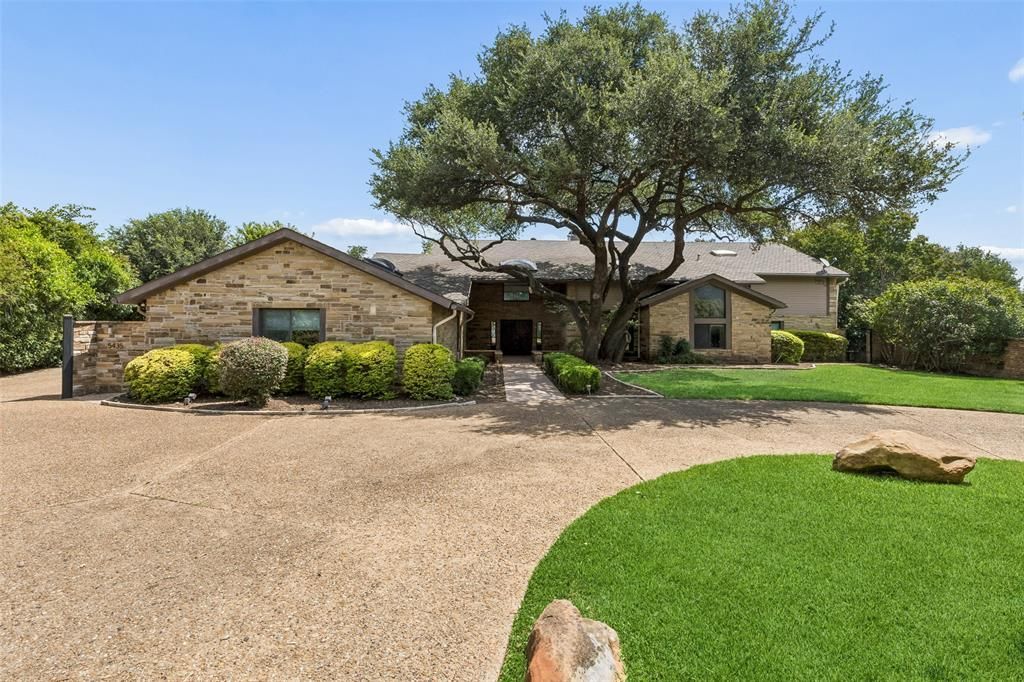
Don't miss this unique Bent Tree home on over half an acre with a gorgeous resort style backyard overlooking the prestigious Preston Trail golf course. Completely rebuilt in 2008, this home offers rich marble, hardwoods & stone finishes throughout creating a luxury living experience. The home welcomes you with a grand entrance into a great room with & expansive backyard views. Upstairs is an impressive 1,300 sq. ft. primary suite that includes a 40 ft. balcony, huge bedroom with fireplace, wet bar, fridge, built-in cabinets & drawers, loft office or living area & a 500 sq. ft. ensuite bath with his & her closets, expansive luxury shower, indulgent oversized soaking tub, built-ins & dual water closets. There are 3 generously sized bedrooms each with ensuite baths on the 1st floor. Step into your outdoor retreat to enjoy a beautiful 40X20 swimming pool & spa, outdoor kitchen & 200 ft. of golf course views through abundant greenery & lush landscaping. Enjoy the spacious 3 car garage with built in workshop space. NO HOA! Prime central location near the Dallas North Tollway & tons of shops & restaurants.
Property Features
Property Type: Residential - Single Family
Cooling: Ceiling Fan(s), Central Air, Electric
Fireplaces: 2
Garage: 3 car attached
Heating: Central, Fireplace(s), Natural Gas
Home Style: Traditional
Lot Size: 0.57 Acres
Roof Type: Composition, Shingle
Year Built: 1977
Amenities
Built-in Features
Cable TV Available
Decorative Lighting
Double Vanity
Dry Bar
Eat-in Kitchen
Granite Counters
High Speed Internet Available
Natural Woodwork
Open Floorplan
Pantry
Vaulted Ceiling(s)
Wainscoting
Walk-In Closet(s)
Wet Bar
Balcony
Covered Patio/Porch
Rain Gutters
Lighting
Private Yard
Feature Descriptions
Appliances: Built-in Gas Range, Built-in Refrigerator, Dishwasher, Disposal, Electric Oven, Gas Cooktop, Gas Water Heater, Ice Maker, Microwave, Convection Oven, Double Oven, Plumbed For Gas in Kitchen, Vented Exhaust Fan
Community Features: Club House, Curbs, Golf
Days on Site: 21
Exterior: Rock/Stone, Siding, Wood
Fencing: Back Yard, Fenced, Full, Gate, Metal, Privacy
Fireplace: Decorative, Gas, Gas Logs, Gas Starter, Living Room, Primary Bedroom, Stone, Wood Burning
Flooring: Carpet, Ceramic Tile, Hardwood, Stone, Tile, Wood
Laundry: Electric Dryer Hookup, Utility Room, Full Size W/D Area, Dryer Hookup, Washer Hookup
Lot: Interior Lot, Landscaped, Lrg. Backyard Grass, Many Trees, On Golf Course, Sprinkler System, Subdivision, Water/Lake View
Parcel#: 00000799705000000
Parking: Additional Parking, Circular Driveway, Concrete, Covered, Direct Access, Driveway, Electric Gate, Enclosed, Garage, Garage Double Door, Garage Faces Side, Inside Entrance, Kitchen Level, Lighted, Oversized, Storage, Workshop in Garage
Parking Notes: Additional Parking, Circular Driveway, Concrete, Cove
Patio/Porch: Covered, Patio, Rear Porch
Pool: Fenced, Gunite, In Ground, Outdoor Pool, Pool Sweep, Pool/Spa Combo, Private, Pump
Swimming Pool: Yes
Utilities: All Weather Road, Cable Available, City Sewer, City Water, Concrete, Curbs, Electricity Available, Electricity Connected, Individual Gas Meter, Individual Water Meter, Natural Gas Available, Phone Available, Sewer Available, Underground Utilities
Window: Skylights(s)
Room Sizes
Living Room: 26.00 x 20.00 Level - 1
Dining Room: 18.00 x 13.00 Level - 1
Breakfast Room: 13.00 x 10.00 Level - 1
Kitchen: 16.00 x 13.00 Level - 1
Bedroom: 16.00 x 15.00 Level - 1
Bedroom: 15.00 x 13.00 Level - 1
Bedroom: 16.00 x 11.00 Level - 1
Utility Room: 1.00 x 1.00 Level - 1
Game Room: 17.00 x 10.00 Level - 2
Bedroom-Primary: 20.00 x 19.00 Level - 2
Local Schools
Elementary School: Jerry Junkins
School District: Dallas ISD
Listed By / Shown By
Listed By
Agency Name: Real Broker, LLC
Agency Contact: 817-657-2470
Agent Name: Michael Hershenberg

Shown By
Agent Name: Trish Griffin
Agent Phone: (254) 744-1268
Agency Title: Kelly, Realtors

Estimate Your Payment
Estimated Payment
$ 4,152.18 per month $3,671.07 Principal & Interest $0.00 Property Tax (data not provided by mls) $481.10 Homeowner's InsuranceChange Payment Information
The data relating to real estate for sale on this web site comes in part from the IDX of the Multiple Listing Service of NTREIS. The data on this site may not be reproduced or redistributed and is only for those individuals viewing this web site. Real estate listings held by brokerage firms other than the brokers/agents with their own information using this site are marked with the NTREIS thumbnail logo and detailed information about them includes the name of the listing broker(s).
Privacy Policy / DMCA Notice / ADA Accessibility


This site is hosted, designed and copyright
© 1994 - 2026 by
Delta Media Group, Inc. -- Patent Pending --
Agent License Information: 482596
5435 Bent Tree Drive | MLS# 21300710
This single family home located at 5435 Bent Tree Drive, Dallas, TX 75248 is currently listed for sale with an asking price of $1,649,500. This property was built in 1977 and has 4 bedrooms and 4 full and 1 partial baths with 4545 sq. ft. Bent Tree Drive is located in the Bent Tree subdivision within the Dallas ISD school district. Search Bent Tree real estate on trishgriffin.kellyrealtors.com today.