TrishGriffin

BEDS3
BATHS2 full 1 partial
SQUARE FEET1,828
MLS#21330014
STATUSActive
PROPERTY TYPEResidential - Single Family
SUBDIVISIONSouth Hills Add
SCHOOLFort Worth ISD
Property Description
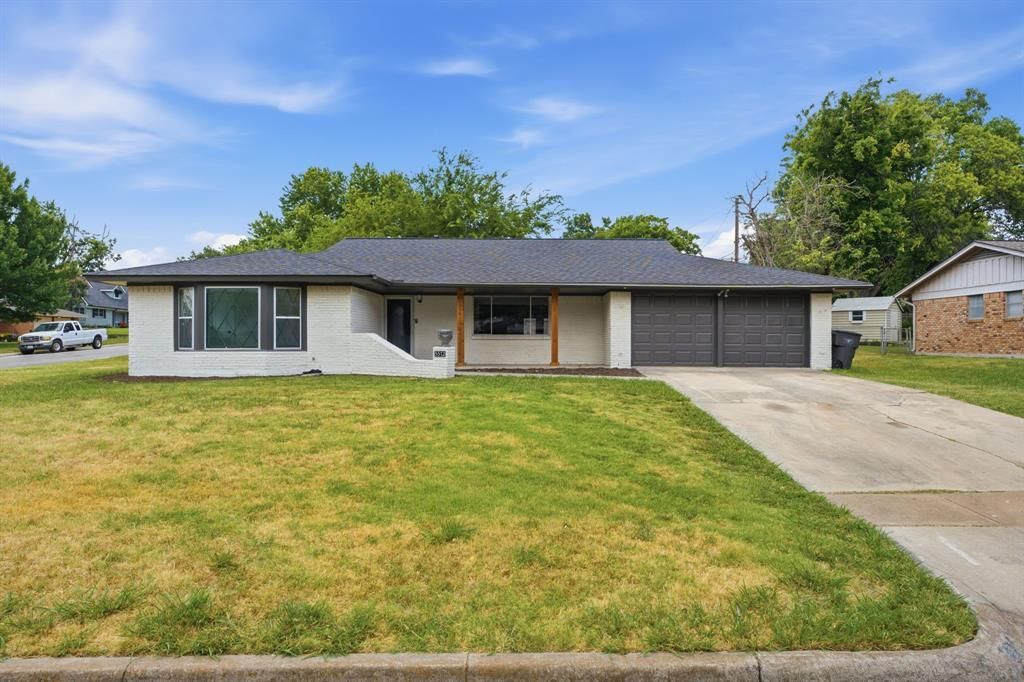
Fully remodeled home featuring extensive updates. The property has undergone a comprehensive renovation with a focus on efficiency, cosmetic appeal, and long-term durability.On the exterior, the home features a brand-new 30-year shingle roof and newly installed garage doors. The core systems of the property have been entirely replaced, including the installation of all-new PVC plumbing throughout the entire house. The electrical system has been completely modernized with a new electrical panel and updated copper wiring.For climate control and energy efficiency, the HVAC system has been updated with a new outdoor condenser unit, a new evaporator coil, and all-new AC duct wraps. These mechanical upgrades are complemented by new insulation blown into the attic to improve the home's overall thermal performance. These extensive updates ensure that all major components of the home meet current standards. This home is turn key and ready for its new owner!
Property Features
Property Type: Residential - Single Family
Fireplaces: 1
Garage: 2 car attached
Lot Size: 0.17 Acres
Year Built: 1959
Amenities
Built-in Features
Eat-in Kitchen
Granite Counters
Kitchen Island
Feature Descriptions
Appliances: Electric Oven, Electric Range, Electric Water Heater, Microwave, Other
Fencing: Fenced
Fireplace: Brick
Parcel#: 02840685
Parking: Garage
Parking Notes: Garage
Utilities: City Sewer, City Water
Room Sizes
Bedroom-Primary: 17.00 x 11.00 Level - 1
Living Room: 23.00 x 14.00 Level - 1
Local Schools
Elementary School: Westcreek
School District: Fort Worth ISD
Listed By / Shown By
Listed By
Agency Name: Hamilton & Co. Real Estate, LLC - Premium Service
Agent Name: Zac Hamilton

Shown By
Agent Name: Trish Griffin
Agent Phone: (254) 744-1268
Agency Title: Kelly, Realtors

Estimate Your Payment
Estimated Payment
$ 918.79 per month $812.33 Principal & Interest $0.00 Property Tax (data not provided by mls) $106.46 Homeowner's InsuranceChange Payment Information
The data relating to real estate for sale on this web site comes in part from the IDX of the Multiple Listing Service of NTREIS. The data on this site may not be reproduced or redistributed and is only for those individuals viewing this web site. Real estate listings held by brokerage firms other than the brokers/agents with their own information using this site are marked with the NTREIS thumbnail logo and detailed information about them includes the name of the listing broker(s).
Privacy Policy / DMCA Notice / ADA Accessibility


This site is hosted, designed and copyright
© 1994 - 2026 by
Delta Media Group, Inc. -- Patent Pending --
Agent License Information: 482596
5512 Westcreek Drive | MLS# 21330014
This single family home located at 5512 Westcreek Drive, Fort Worth, TX 76133 is currently listed for sale with an asking price of $365,000. This property was built in 1959 and has 3 bedrooms and 2 full and 1 partial baths with 1828 sq. ft. Westcreek Drive is located in the South Hills Add subdivision within the Fort Worth ISD school district. Search South Hills Add real estate on trishgriffin.kellyrealtors.com today.