TrishGriffin

BEDS4
BATHS3 full 1 partial
SQUARE FEET4,002
MLS#21407223
STATUSActive
PROPERTY TYPEResidential - Single Family
SUBDIVISIONParkwood Hill Add
SCHOOLKeller ISD
Property Description
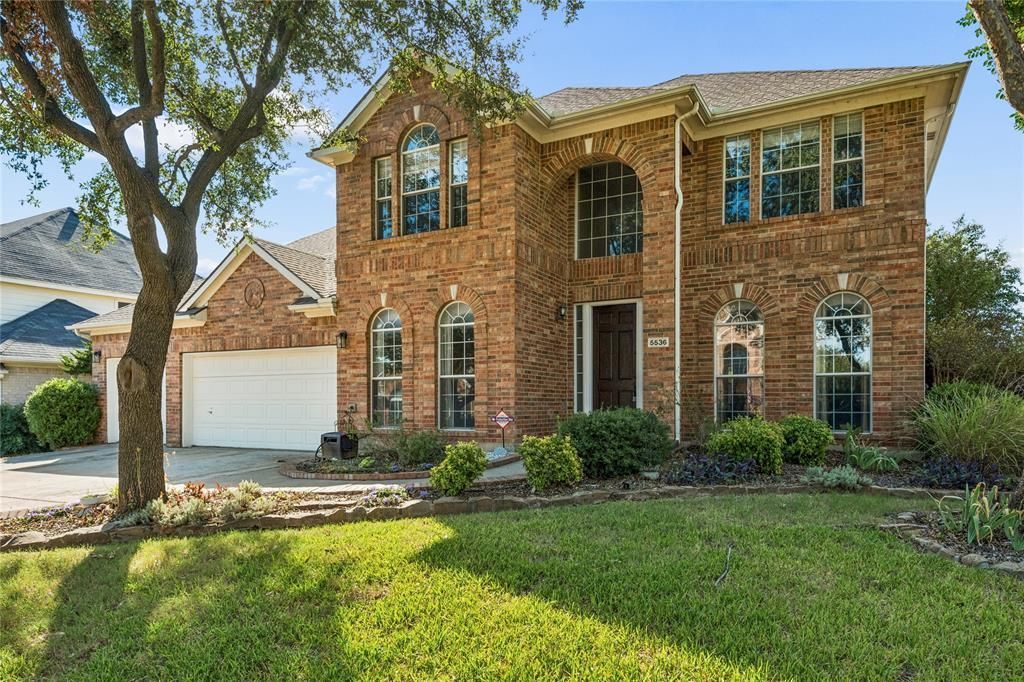
**INSTANT EQUITY OPPORTUNITY! PRICED $24,000 BELOW APPRAISED VALUE!** Recently appraised at $513,000 and offered at just $489,000, this move-in-ready home presents an exceptional opportunity to purchase below appraised value! Truly one-of-a-kind, this spacious home features a 3-car garage. The versatile floor plan offers a downstairs primary suite, dedicated home office, beautifully updated kitchen, two upstairs game rooms, and a Jack-and-Jill bathroom. Major improvements include 3 newer AC units, all within the last 5 years, and a roof backed by a lifetime warranty. Surrounded by mature trees, the property also offers access to an Olympic-size community pool with HOA dues of approximately $40 per month. Conveniently located near shopping, dining, schools, and major highways. With its unique features, generous living space, and $24,000 difference between the recent appraisal and asking price, this home offers outstanding value. Don't miss this rare opportunity. Schedule your private showing today!
Property Features
Property Type: Residential - Single Family
Fireplaces: 1
Garage: 3 car attached
Lot Size: 0.18 Acres
Year Built: 2001
Amenities
Vaulted Ceiling(s)
Feature Descriptions
Appliances: Dishwasher, Disposal, Gas Range, Microwave
Days on Site: 7
Fireplace: Gas
HOA Fee: 480/ Annually
Parcel#: 07368720
Parking: Additional Parking, Concrete, Driveway, On Street
Parking Notes: Additional Parking, Concrete, Driveway, On Street
Utilities: City Sewer, City Water, Concrete, Electricity Connected, Sidewalk
Local Schools
Elementary School: Parkglen
School District: Keller ISD
Listed By / Shown By
Listed By
Agency Name: Universal Realty, Inc
Agency Contact: 972-369-5194
Agent Name: Quynh Vu

Shown By
Agent Name: Trish Griffin
Agent Phone: (254) 744-1268
Agency Title: Kelly, Realtors

Estimate Your Payment
Estimated Payment
$ 1,233.42 per month $1,090.51 Principal & Interest $0.00 Property Tax (data not provided by mls) $142.91 Homeowner's InsuranceChange Payment Information
The data relating to real estate for sale on this web site comes in part from the IDX of the Multiple Listing Service of NTREIS. The data on this site may not be reproduced or redistributed and is only for those individuals viewing this web site. Real estate listings held by brokerage firms other than the brokers/agents with their own information using this site are marked with the NTREIS thumbnail logo and detailed information about them includes the name of the listing broker(s).
Privacy Policy / DMCA Notice / ADA Accessibility


This site is hosted, designed and copyright
© 1994 - 2026 by
Delta Media Group, Inc. -- Patent Pending --
Agent License Information: 482596
5536 Cranberry Drive | MLS# 21407223
This single family home located at 5536 Cranberry Drive, Fort Worth, TX 76137 is currently listed for sale with an asking price of $489,990. This property was built in 2001 and has 4 bedrooms and 3 full and 1 partial baths with 4002 sq. ft. Cranberry Drive is located in the Parkwood Hill Add subdivision within the Keller ISD school district. Search Parkwood Hill Add real estate on trishgriffin.kellyrealtors.com today.