TrishGriffin

BEDS3
BATHS2 full
SQUARE FEET1,690
MLS#21342616
STATUSActive
PROPERTY TYPEResidential - Single Family
SUBDIVISIONParkwood Hill Add
SCHOOLKeller ISD
Property Description
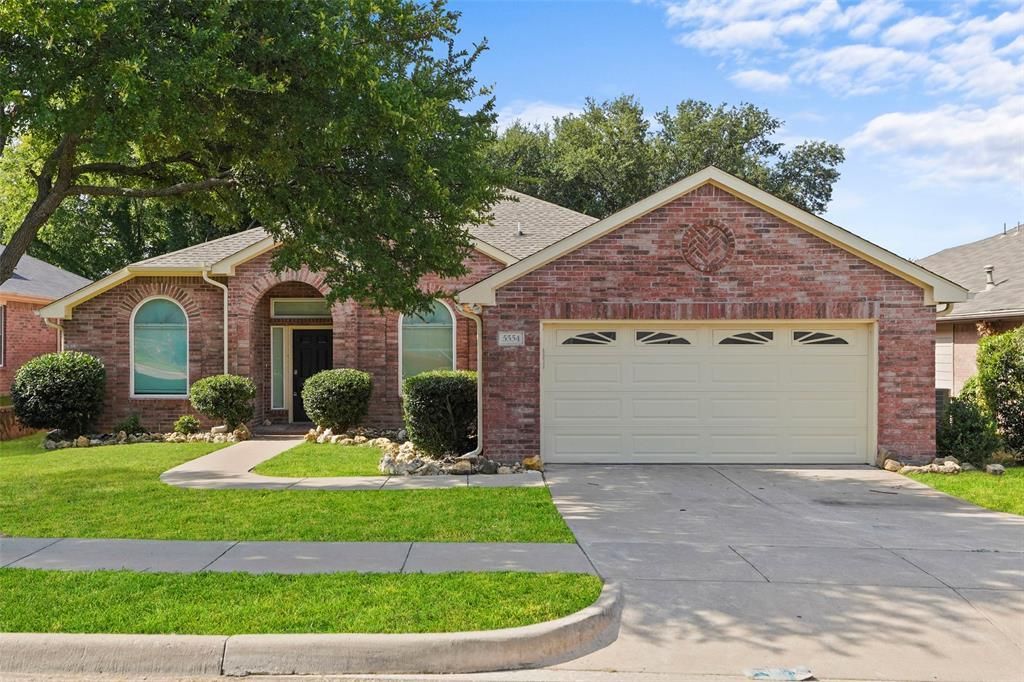
Beautifully updated and move-in ready, this stunning home offers the perfect combination of style, comfort, and location in one of North Fort Worth's most desirable communities. From the moment you arrive, you'll appreciate the modern updates and inviting spaces designed for both everyday living and entertaining.Located in the highly sought-after Keller ISD, this home places you just minutes from I-35W, making commuting throughout the Metroplex quick and convenient. Enjoy easy access to Walmart, restaurants, shopping, and everyday essentials, all while living in one of the fastest-growing areas of North Fort Worth.The community is designed for an active lifestyle, featuring a resort-style pool, clubhouse, splash pad, playground, sand volleyball court, and grass area with soccer goals, and expansive green spaces for recreation and gathering. Whether you're enjoying neighborhood amenities or relaxing in your beautifully updated home, you'll love everything this exceptional location has to offer.Offering stylish updates, an unbeatable location, outstanding community amenities, and award-winning Keller ISD, this is more than a home—it's a lifestyle you'll love. Don't miss your opportunity to make it yours.
Property Features
Property Type: Residential - Single Family
Cooling: Central Air
Fireplaces: 1
Garage: 2 car attached
Heating: Central
Lot Size: 0.15 Acres
Year Built: 1999
Amenities
Decorative Lighting
Kitchen Island
Open Floorplan
Pantry
Feature Descriptions
Appliances: Dishwasher, Disposal, Microwave
Community Features: Club House, Community Pool, Playground, Other
Exclusions: Cameras, Security System, Staging Furniture
Fencing: Wood
Fireplace: Living Room
HOA Fee: 230/ Semi-Annual
Laundry: Utility Room, Dryer Hookup, Washer Hookup
Parcel#: 07205465
Parking: Driveway, Garage, Garage Double Door, Garage Faces Front, On Street
Parking Notes: Driveway, Garage, Garage Double Door, Garage Faces Fr
Swimming Pool: Yes
Utilities: City Sewer, City Water, Electricity Connected
Local Schools
Elementary School: Parkglen
School District: Keller ISD
Listed By / Shown By
Listed By
Agency Name: CENTURY 21 Judge Fite Co.
Agency Contact: 972-460-5200
Agent Name: Cecilia Baca-Pena

Shown By
Agent Name: Trish Griffin
Agent Phone: (254) 744-1268
Agency Title: Kelly, Realtors

Estimate Your Payment
Estimated Payment
$ 878.51 per month $776.72 Principal & Interest $0.00 Property Tax (data not provided by mls) $101.79 Homeowner's InsuranceChange Payment Information
The data relating to real estate for sale on this web site comes in part from the IDX of the Multiple Listing Service of NTREIS. The data on this site may not be reproduced or redistributed and is only for those individuals viewing this web site. Real estate listings held by brokerage firms other than the brokers/agents with their own information using this site are marked with the NTREIS thumbnail logo and detailed information about them includes the name of the listing broker(s).
Privacy Policy / DMCA Notice / ADA Accessibility


This site is hosted, designed and copyright
© 1994 - 2026 by
Delta Media Group, Inc. -- Patent Pending --
Agent License Information: 482596
5554 Canyon Lands Drive | MLS# 21342616
This single family home located at 5554 Canyon Lands Drive, Fort Worth, TX 76137 is currently listed for sale with an asking price of $349,000. This property was built in 1999 and has 3 bedrooms and 2 full baths with 1690 sq. ft. Canyon Lands Drive is located in the Parkwood Hill Add subdivision within the Keller ISD school district. Search Parkwood Hill Add real estate on trishgriffin.kellyrealtors.com today.