TrishGriffin

BEDS4
BATHS3 full
SQUARE FEET3,027
MLS#2020388
STATUSActive Option
PROPERTY TYPEResidential - Single Family
SUBDIVISIONCIELO RIO RANCH
SCHOOLBandera Isd
Property Description
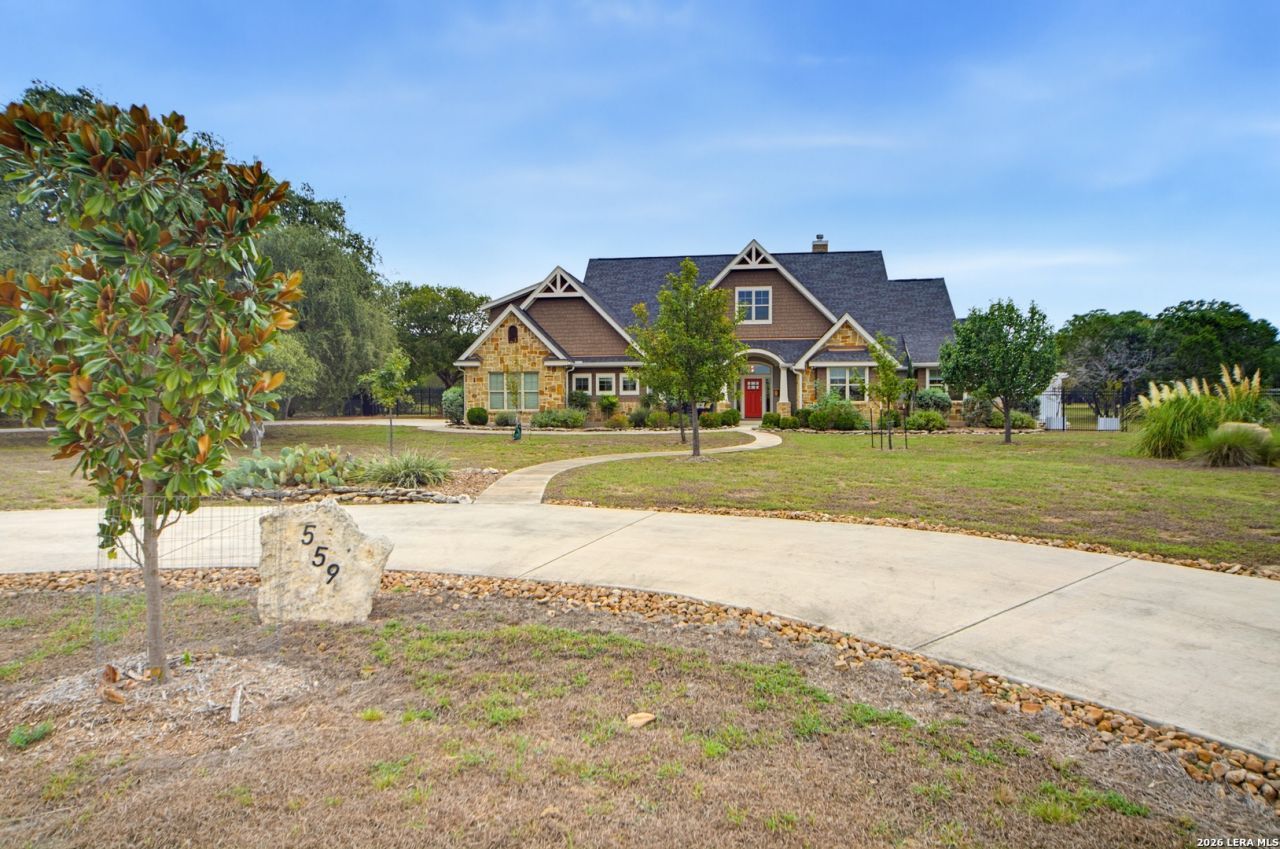
This beautiful 4-bedroom, 3-bath Craftsman-style home offers 3,027 square feet of comfortable living space on 2.15 acres in a gated community. This spacious floor plan, mature trees, extensive storage, fenced acreage, outdoor living spaces, and Hill Country setting, offers a wonderful place to live. This home has lots of storage throughout and an oversized two-car garage. Upstairs, a large bonus room offers flexible space for a game room, craft room, media room, or additional living area. A walk-in attic provides even more valuable storage. You can enjoy the beauty and privacy of established landscaping featuring large mature oak trees and other native trees. The property is completely enclosed with a wrought-iron fence and includes sprinkler and drip irrigation systems. Raised garden beds provide a wonderful opportunity for gardening, while the charming gazebo offers a peaceful place to relax and enjoy your grapes and roses. The large covered patio with an outdoor fireplace creates an inviting space for entertaining, relaxing, or enjoying beautiful Texas evenings. RV and welder outlets, plus electricity and water extending to the back of the property. A water softener and RO water with on demand cold and hot water adds additional convenience. Enjoy the peaceful lifestyle of a great walking community while still having plenty of room to spread out and enjoy your 2.15 acres. The community also features a community building with a pond that can be reserved for gatherings and special occasions.
Property Features
Property Type: Residential - Single Family
Cooling: One Central
Fenced: Yes
Fireplaces: 2
Fuel Type: Electric
Heating: Central, Heat Pump
Home Style: Craftsman
Lot Size: 2.15 Acres
Roof Type: Composition
Stories: 1.5
Taxes: $8,044
Year Built: 2017
Feature Descriptions
Builder Name: Dreamwood Builders
Currenty Leased: No
Days on Site: 17
Exterior: Stone/Rock, Other
Exterior: Patio Slab, Covered Patio, Wrought Iron Fence, Sprinkler System, Gazebo, Has Gutters, Mature Trees
Fireplace: Living Room, Other
Flooring: Carpeting, Ceramic Tile
Foundation: Slab
Hoa Fee: 790.08/Annually
HOA Mandatory: Yes
HOA Name: CIELO RIO RANCH- TRIO HOA MANAGMENT
Home Faces: West
Improvements: Street Paved, Fire Hydrant w/in 500,Asphalt, Private Road
Inclusions: Ceiling Fans, Washer Connection, Dryer Connection, Cook Top, Self-Cleaning Oven, Microwave Oven, Refrigerator, Disposal, Dishwasher, Ice Maker Connection, Water Softener (owned), Smoke Alarm, Electric Water Heater, Garage Door Opener, Plumb for Water Softener, Smooth Co
Interior: One Living Area, Breakfast Bar, Walk-In Pantry, Study/Library, Game Room, Utility Room Inside, Secondary Bedroom Down,1st Floor Lvl/No Steps, High Ceilings, Open Floor Plan, High Speed Internet, All Bedrooms Downstairs, Laundry Main Level, Laundry Room, Attic - Partially Finished, Attic - Partially Floored, Attic - Permanent Stairs, Attic - Pull Down Stairs
Lot: County VIew,2 - 5 Acres, Mature Trees (ext feat), Level
Multiple HOA: No
Neighborhood Amenities: Controlled Access, Other - See Remarks
Parking: Two Car Garage, Oversized
Pool/Spa: None
Supplier - Electric: Bandera Elec
Supplier - Garbage: Private
Supplier - Sewer: Septic
Supplier - Water: Hill Country
Tax By Multiple Counties: No
Type: Single Family Detached
Water/Sewer: Septic
Windows: All Remain
Room Sizes
Bedroom 2: 12 X 12
Bedroom 3: 12 X 13
Bedroom 4: 11 X 11
Kitchen: 14 X 12
Dining Room: 16 X 15
Living Room: 18 X 20
Bonus Room: 15 X 25
Local Schools
High School: Bandera
Middle School: Bandera
Elementary School: Alkek
School District: Bandera Isd
Listed By / Shown By
Listed By
Agency Name: Pinnacle Realty Advisors
Agency Phone: (972) 338-5441
Shown By
Agent Name: Trish Griffin
Agent Phone: (254) 744-1268
Agency Title: Kelly, Realtors
Agency Email: info@kellyrealtors.com
Agency Text: (254) 717-6447

Estimate Your Payment
Estimated Payment
$ 2,407.22 per month $1,535.64 Principal & Interest $670.33 Property Tax $201.25 Homeowner's InsuranceChange Payment Information
Privacy Policy / DMCA Notice / ADA Accessibility


This site is hosted, designed and copyright
© 1994 - 2026 by
Delta Media Group, Inc. -- Patent Pending --
Agent License Information: 482596
559 Vaquero Dr | MLS# 2020388
This single family home located at 559 Vaquero Dr, Pipe Creek, TX 78063 is currently listed for sale with an asking price of $690,000. This property was built in 2017 and has 4 bedrooms and 3 full baths with 3027 sq. ft. Vaquero Dr is located in the CIELO RIO RANCH subdivision within the Bandera Isd school district. Search CIELO RIO RANCH real estate on trishgriffin.kellyrealtors.com today.