TrishGriffin

BEDS5
BATHS4 full 1 partial
SQUARE FEET4,576
MLS#21323631
STATUSActive
PROPERTY TYPEResidential - Single Family
SUBDIVISIONWhyburn
SCHOOLLewisville ISD
Property Description
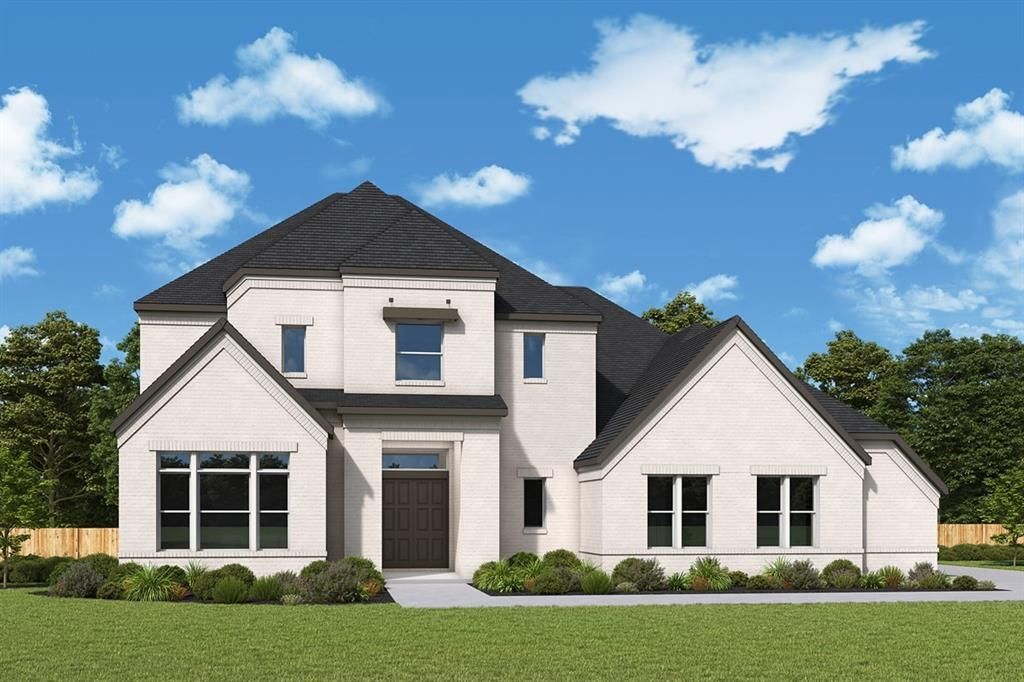
Refined, warm, and wonderfully livable — The Chancery is a home that feels as beautiful as it looks. Spanning up to 4,862 square feet, this five-bedroom, four-and-a-half-bath retreat was designed for families who refuse to choose between elegance and comfort.The family room, sunroom, kitchen, and dining area weave together into a space made for gathering — morning coffee, Sunday dinners, and everything in between. The first-floor Owner's Retreat is a peaceful haven, while upstairs, three additional bedrooms, a retreat space, and an open loft offer room for every chapter of life.With a dedicated study, a 3-car garage, and optional upgrades like a wall fireplace and TV room, The Chancery is simply where life gets better.
Property Features
Property Type: Residential - Single Family
Fireplaces: 1
Garage: 3 car attached
Home Style: Craftsman
Lot Size: 0.34 Acres
Roof Type: Composition
Year Built: 2026
Amenities
Cable TV Available
Decorative Lighting
Feature Descriptions
Appliances: Dishwasher, Disposal, Electric Oven
Days on Site: 6
Exterior: Brick
Fireplace: Decorative, Gas, Gas Logs, Gas Starter
HOA Fee: 1000/ Annually
Lot Dimensions: 100 X 150
Parcel#: 000
Parking: Enclosed, Garage Door Opener, Garage Faces Front
Parking Notes: Enclosed, Garage Door Opener, Garage Faces Front
Utilities: Cable Available
Room Sizes
Bedroom-Primary: 17.00 x 17.00 Level - 1
Bedroom: 11.00 x 14.00 Level - 1
Bedroom: 11.00 x 14.00 Level - 2
Bedroom: 11.00 x 14.00 Level - 2
Kitchen: 1.00 x 1.00 Level - 1
Utility Room: 1.00 x 1.00 Level - 1
Living Room: 22.00 x 19.00 Level - 1
Dining Room: 12.00 x 16.00 Level - 1
Office: 10.00 x 17.00 Level - 1
Media Room: 12.00 x 18.00 Level - 2
Game Room: 12.00 x 12.00 Level - 2
Bonus Room: 11.00 x 15.00 Level - 1
Local Schools
Elementary School: Prairie Trail
School District: Lewisville ISD
Listed By / Shown By
Listed By
Agency Name: David M. Weekley
Agency Contact: 877-933-5539
Agent Name: Jimmy Rado

Shown By
Agent Name: Trish Griffin
Agent Phone: (254) 744-1268
Agency Title: Kelly, Realtors

Estimate Your Payment
Estimated Payment
$ 3,417.78 per month $3,021.77 Principal & Interest $0.00 Property Tax (data not provided by mls) $396.01 Homeowner's InsuranceChange Payment Information
The data relating to real estate for sale on this web site comes in part from the IDX of the Multiple Listing Service of NTREIS. The data on this site may not be reproduced or redistributed and is only for those individuals viewing this web site. Real estate listings held by brokerage firms other than the brokers/agents with their own information using this site are marked with the NTREIS thumbnail logo and detailed information about them includes the name of the listing broker(s).
Privacy Policy / DMCA Notice / ADA Accessibility


This site is hosted, designed and copyright
© 1994 - 2026 by
Delta Media Group, Inc. -- Patent Pending --
Agent License Information: 482596
5604 Legacy Park | MLS# 21323631
This single family home located at 5604 Legacy Park, Flower Mound, TX 75028 is currently listed for sale with an asking price of $1,357,752. This property was built in 2026 and has 5 bedrooms and 4 full and 1 partial baths with 4576 sq. ft. Legacy Park is located in the Whyburn subdivision within the Lewisville ISD school district. Search Whyburn real estate on trishgriffin.kellyrealtors.com today.