TrishGriffin

BEDS2
BATHS2 full
SQUARE FEET1,069
MLS#21386787
STATUSActive
PROPERTY TYPEResidential - Condominium
SUBDIVISIONWoodhaven Condo
SCHOOLFort Worth ISD
Property Description
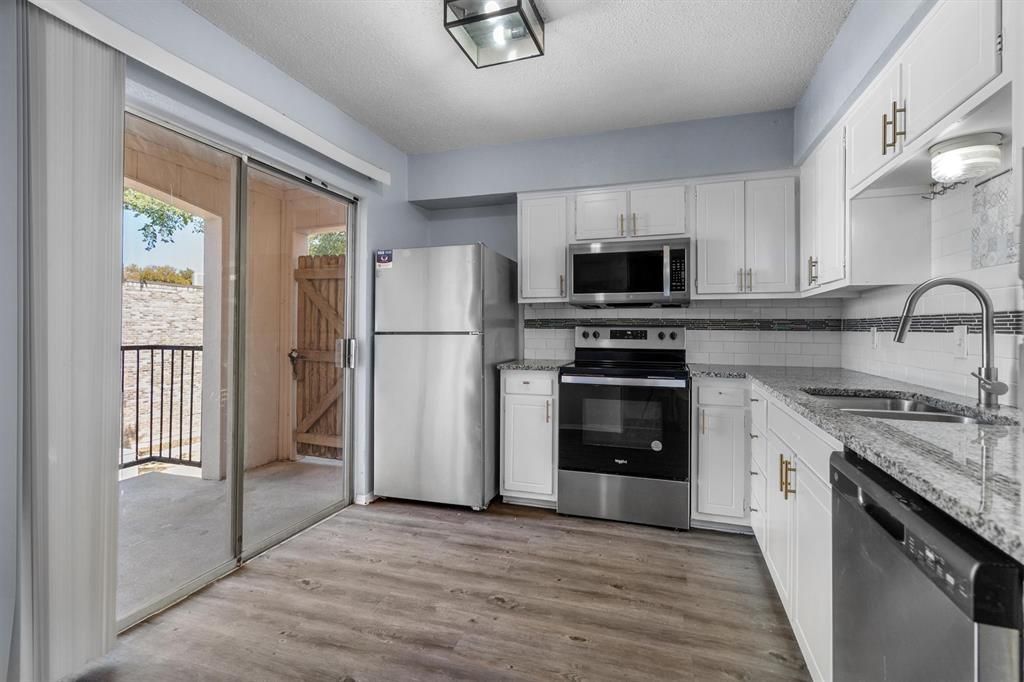
Convenient is the name of the game. If you are looking for your maintenance-free condo unit and easy access to DFW airport and shops. Look no further. The unit is located on 2nd floor, providing extra quietness. You won't hear noises coming from above unit. Kitchen is beautifully updated. Newly installed carpet. Garbage disposal is replaced recently. Dishwasher is replaced. Stacked washer and dryer included with the unit for your convenient. Bedrooms are recently painted. 1 assigned carport, steps away from front unit. The unit is ready for a new owner. HOA includes blanket insurance, water and sewer coverage along with their awesome amenities, such as swimming pools, park and in a gated community for privacy and safety for the residents. Get ready to entertain your love ones at your own place this holidays. Give the gift of home ownership for yourself. This is IT.
Property Features
Property Type: Residential - Condominium
Cooling: Ceiling Fan(s), Central Air, Electric
Fireplaces: 1
Heating: Central, Electric, Fireplace(s)
Home Style: Traditional
Lot Size: 0.05 Acres
Roof Type: Composition
Stories: 2.0
Year Built: 1972
Amenities
Cable TV Available
Decorative Lighting
Eat-in Kitchen
Granite Counters
High Speed Internet Available
Open Floorplan
Walk-In Closet(s)
Balcony
Rain Gutters
Feature Descriptions
Appliances: Dishwasher, Disposal, Dryer, Electric Range, Microwave, Refrigerator, Washer
Community Features: Community Pool, Gated, Sidewalks
Days on Site: 19
Exterior: Brick
Fencing: Gate, Metal
Fireplace: Gas Starter, Living Room, Wood Burning
Flooring: Carpet, Ceramic Tile, Laminate
HOA Fee: 448/ Monthly
Laundry: Electric Dryer Hookup, Stacked W/D Area, Dryer Hookup, Washer Hookup, On Site
Parcel#: 02154420
Parking: Assigned, Carport, Common
Parking Notes: Assigned, Carport, Common
Patio/Porch: Deck
Pool: Gunite
Swimming Pool: Yes
Utilities: Cable Available, City Sewer, City Water, Community Mailbox, Sidewalk
Window: Window Coverings
Room Sizes
Bedroom-Primary: 15.00 x 12.00 Level - 1
Bath-Primary: 7.00 x 5.00 Level - 1
Bedroom: 11.00 x 10.00 Level - 1
Living Room: 17.00 x 11.00 Level - 1
Dining Room: 7.00 x 6.00 Level - 1
Local Schools
Elementary School: Eastern Hills
School District: Fort Worth ISD
Listed By / Shown By
Listed By
Agency Name: Keller Williams Realty-FM
Agency Contact: 469-569-9195
Agent Name: Tom Calvaneso

Shown By
Agent Name: Trish Griffin
Agent Phone: (254) 744-1268
Agency Title: Kelly, Realtors

Estimate Your Payment
Estimated Payment
$ 281.93 per month $249.26 Principal & Interest $0.00 Property Tax (data not provided by mls) $32.67 Homeowner's InsuranceChange Payment Information
The data relating to real estate for sale on this web site comes in part from the IDX of the Multiple Listing Service of NTREIS. The data on this site may not be reproduced or redistributed and is only for those individuals viewing this web site. Real estate listings held by brokerage firms other than the brokers/agents with their own information using this site are marked with the NTREIS thumbnail logo and detailed information about them includes the name of the listing broker(s).
Privacy Policy / DMCA Notice / ADA Accessibility


This site is hosted, designed and copyright
© 1994 - 2026 by
Delta Media Group, Inc. -- Patent Pending --
Agent License Information: 482596
5606 Boca Raton Boulevard, Unit 247 | MLS# 21386787
This condo located at 5606 Boca Raton Boulevard, Unit 247, Fort Worth, TX 76112 is currently listed for sale with an asking price of $112,000. This property was built in 1972 and has 2 bedrooms and 2 full baths with 1069 sq. ft. Boca Raton Boulevard, Unit 247 is located in the Woodhaven Condo subdivision within the Fort Worth ISD school district. Search Woodhaven Condo real estate on trishgriffin.kellyrealtors.com today.