TrishGriffin

BEDS3
BATHS2 full
SQUARE FEET1,644
MLS#616352
STATUSActive
PROPERTY TYPEResidential - Single Family
SUBDIVISIONBentwood
SCHOOLTemple ISD
Property Description
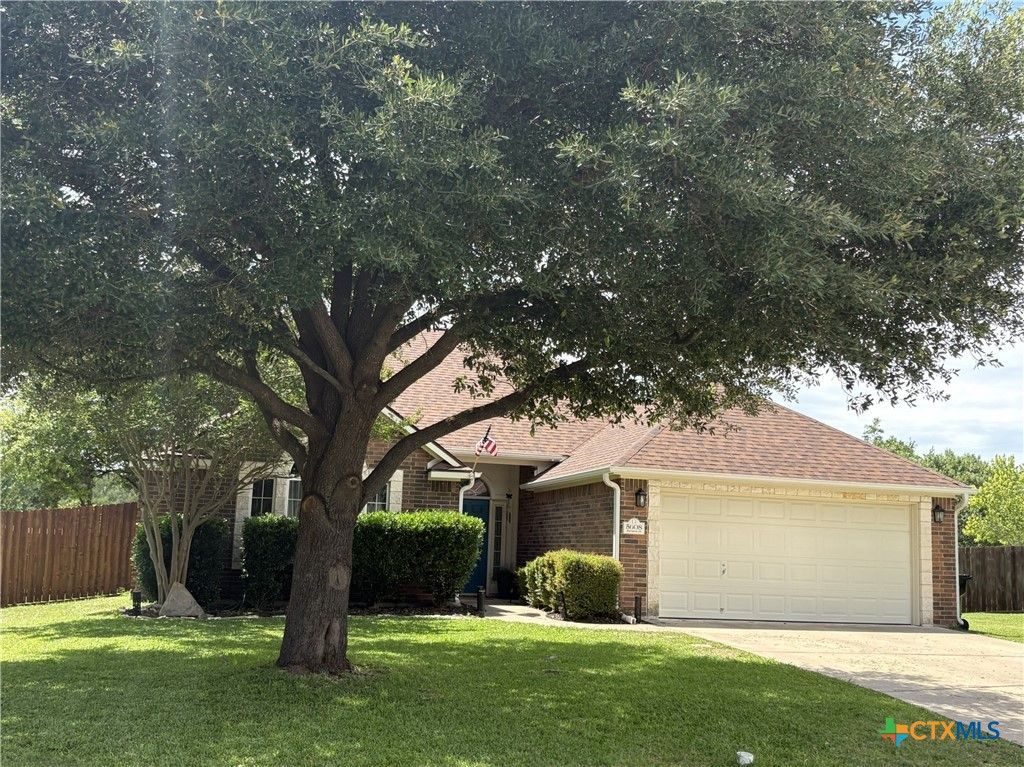
Located in Bentwood Park neighborhood. 1,644 sq. ft., 3Bed,2Bath,10 ft ceilings, hardwood & tile floor. Enjoy the open floor plan with a modern kitchen and cozy living. Woodburning fireplace in living room. Kitchen recently upgraded with granite countertop. Backyard offers a serene private patio with a view of green space, no neighbors in back! Pet friendly, privacy fenced backyard. Near top-rated schools. Temple ISD school bus pickup and dropoff. Home offers a perfect blend of comfort and community.
Property Features
Property Type: Residential - Single Family
Cooling: Central Air
Fireplaces: 1
Garage: 2 car attached
Heating: Central
Home Style: None
Lot Size: 0.20 Acres
Roof Type: Composition, Other, Shingle, See Remarks
Stories: 1.0
Year Built: 2005
Amenities
Garden Tub/Roman Tub
Other
See Remarks
Separate Shower
Walk-In Closet(s)
Window Treatments
Breakfast Area
Granite Counters
Kitchen/Family Room Combo
None
Feature Descriptions
Appliances: Dishwasher, Electric Water Heater, Disposal, Other, Refrigerator, See Remarks, Vented Exhaust Fan
Body of Water: Woods
Community Features: None
Days on Site: 31
Exterior: Brick Veneer, Frame, HardiPlank Type, Masonry
Fencing: Back Yard, Wood
Fireplace: Other, See Remarks
Flooring: Laminate, Tile, Wood
HOA Fee: 245/ Annually
Laundry: Laundry in Utility Room, Main Level, Laundry Room
Parcel#: 348915
Parking: Attached, Garage, Garage Door Opener
Parking Notes: Attached, Garage, Garage Door Opener
Security: Smoke Detector(s)
Sewer: Public Sewer
Special View Info: Trees/Woods
Utilities: Electricity Available, Water Available
Water: Public
Window: Window Treatments
Room Sizes
Bedroom: 12 X 11 Level - Main
Bedroom: 12 X 11 Level - Main
Primary Bathroom: 12 X 17 Level - Main
Primary Bedroom: 12 X 17 Level - Main
Kitchen: 14 X 10 Level - Main
Dining Room: 9 X 9 Level - Main
Living Room: 19 X 17 Level - Main
Local Schools
High School: Temple High School
Middle School: Bonham Middle School
Elementary School: Raye-Allen Elementary
School District: Temple ISD
Listed By / Shown By
Listed By
Agency Name: ListingSpark
Agency Phone: (512) 827-2252
Shown By
Agent Name: Trish Griffin
Agent Phone: (254) 744-1268
Agency Title: Kelly, Realtors
Agency Email: info@kellyrealtors.com
Agency Text: (254) 717-6447

Estimate Your Payment
Estimated Payment
$ 651.96 per month $576.42 Principal & Interest $0.00 Property Tax (data not provided by mls) $75.54 Homeowner's InsuranceChange Payment Information
Privacy Policy / DMCA Notice / ADA Accessibility


This site is hosted, designed and copyright
© 1994 - 2026 by
Delta Media Group, Inc. -- Patent Pending --
Agent License Information: 482596
5608 Aberdeen Court | MLS# 616352
This single family home located at 5608 Aberdeen Court, Temple, TX 76502 is currently listed for sale with an asking price of $259,000. This property was built in 2005 and has 3 bedrooms and 2 full baths with 1644 sq. ft. Aberdeen Court is located in the Bentwood subdivision within the Temple ISD school district. Search Bentwood real estate on trishgriffin.kellyrealtors.com today.