TrishGriffin

BEDS3
BATHS2 full
SQUARE FEET1,491
MLS#21299961
STATUSPending
PROPERTY TYPEResidential - Single Family
SUBDIVISIONWatters Dennis J Sub
SCHOOLFort Worth ISD
Property Description
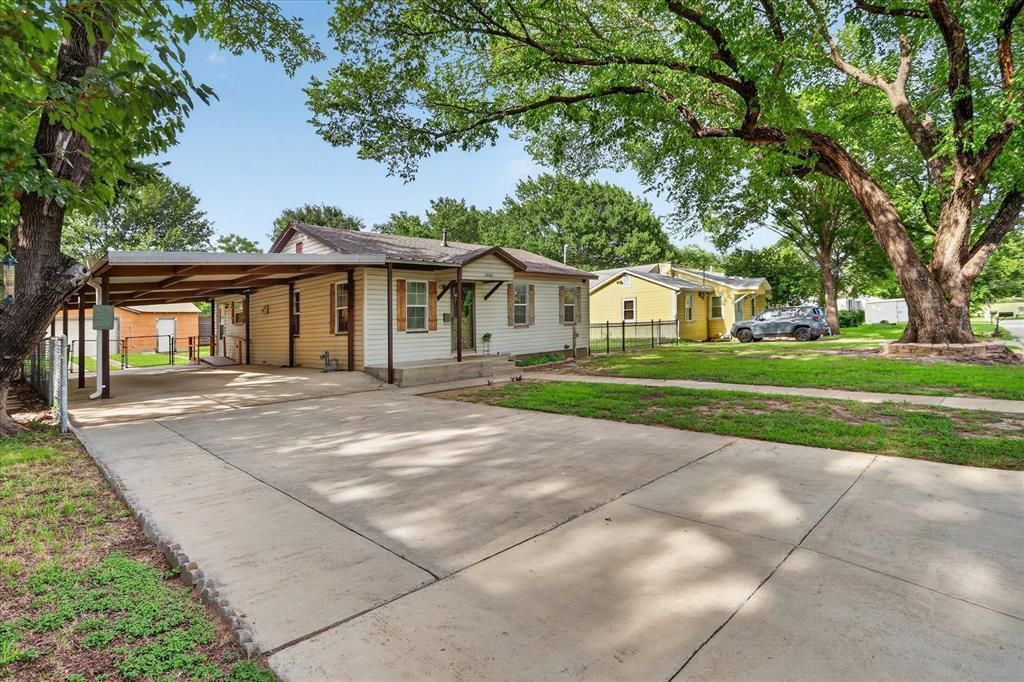
Are you looking for a well-maintained home in the highly desirable Westworth Village? Built in 1951, this move-in-ready property offers a blend of original character, functional living space, and some important updates already completed for the next owner. Originally built as a two-bedroom one-bath home, a third bedroom and second full bathroom were added to provide additional space. The third bedroom would make an ideal home office, playroom, hobby room, or guest space. Inside, you'll find two spacious living areas, including a large den with a cozy gas fireplace. The kitchen features a gas stove and a brand-new convection oven. Recent improvements include a new HVAC system, a new roof on both the home and detached garage, and a garage door opener installed in 2024. The detached one-car garage offers plenty of room for parking, storage, and a dedicated workspace with electricity, perfect for hobbies, projects, or a workshop. Enjoy the convenience of being just a few houses from the Trinity Trails, offering miles of walking, running, and biking opportunities. Westworth Village continues to be one of Fort Worth's most sought-after areas, with nearby dining, shopping, entertainment, and easy access to downtown Fort Worth. If you're looking for a home with character, flexible living space, major system updates, and an exceptional location, this property is a must-see.
Property Features
Property Type: Residential - Single Family
Cooling: Ceiling Fan(s), Central Air, Window Unit(s)
Fireplaces: 1
Garage: 1
Heating: Central
Lot Size: 0.23 Acres
Roof Type: Composition
Year Built: 1951
Amenities
Built-in Features
Eat-in Kitchen
Paneling
Covered Patio/Porch
Storage
Feature Descriptions
Accessibility: Accessible Bath - Full, Accessible Entrance
Appliances: Dishwasher, Gas Range, Convection Oven, Double Oven, Plumbed For Gas in Kitchen
Community Features: Curbs, Jogging Path/Bike Path
Days on Site: 31
Exterior: Siding
Fencing: Chain Link, Fenced, Gate, Wood, Wrought Iron
Fireplace: Brick, Den, Gas
Flooring: Carpet, Luxury Vinyl Plank, Vinyl
Laundry: Electric Dryer Hookup, Utility Room, Full Size W/D Area, Dryer Hookup, Washer Hookup
Lot: Interior Lot
Parcel#: 03313808
Parking: Attached Carport, Driveway, Garage, Garage Door Opener, Garage Faces Front, Garage Single Door, Storage, Workshop in Garage
Parking Notes: Attached Carport, Driveway, Garage, Garage Door Opene
Patio/Porch: Covered
Utilities: City Sewer, City Water, Individual Gas Meter, Individual Water Meter, Phone Available, Underground Utilities
Window: Window Coverings
Local Schools
Elementary School: Burtonhill
School District: Fort Worth ISD
Listed By / Shown By
Listed By
Agency Name: Fadal Buchanan & AssociatesLLC
Agency Contact: 817-750-0012
Agent Name: Lorrie Shear

Shown By
Agent Name: Trish Griffin
Agent Phone: (254) 744-1268
Agency Title: Kelly, Realtors

Estimate Your Payment
Estimated Payment
$ 629.31 per month $556.39 Principal & Interest $0.00 Property Tax (data not provided by mls) $72.92 Homeowner's InsuranceChange Payment Information
The data relating to real estate for sale on this web site comes in part from the IDX of the Multiple Listing Service of NTREIS. The data on this site may not be reproduced or redistributed and is only for those individuals viewing this web site. Real estate listings held by brokerage firms other than the brokers/agents with their own information using this site are marked with the NTREIS thumbnail logo and detailed information about them includes the name of the listing broker(s).
Privacy Policy / DMCA Notice / ADA Accessibility


This site is hosted, designed and copyright
© 1994 - 2026 by
Delta Media Group, Inc. -- Patent Pending --
Agent License Information: 482596
5608 Watters Place | MLS# 21299961
This single family home located at 5608 Watters Place, Westworth Village, TX 76114 is currently listed for sale with an asking price of $250,000. This property was built in 1951 and has 3 bedrooms and 2 full baths with 1491 sq. ft. Watters Place is located in the Watters Dennis J Sub subdivision within the Fort Worth ISD school district. Search Watters Dennis J Sub real estate on trishgriffin.kellyrealtors.com today.