TrishGriffin

BEDS3
BATHS2 full
SQUARE FEET1,089
MLS#21267860
STATUSActive
PROPERTY TYPEResidential - Single Family
SUBDIVISIONChamberlain Arlington Heights 1st
SCHOOLFort Worth ISD
Property Description
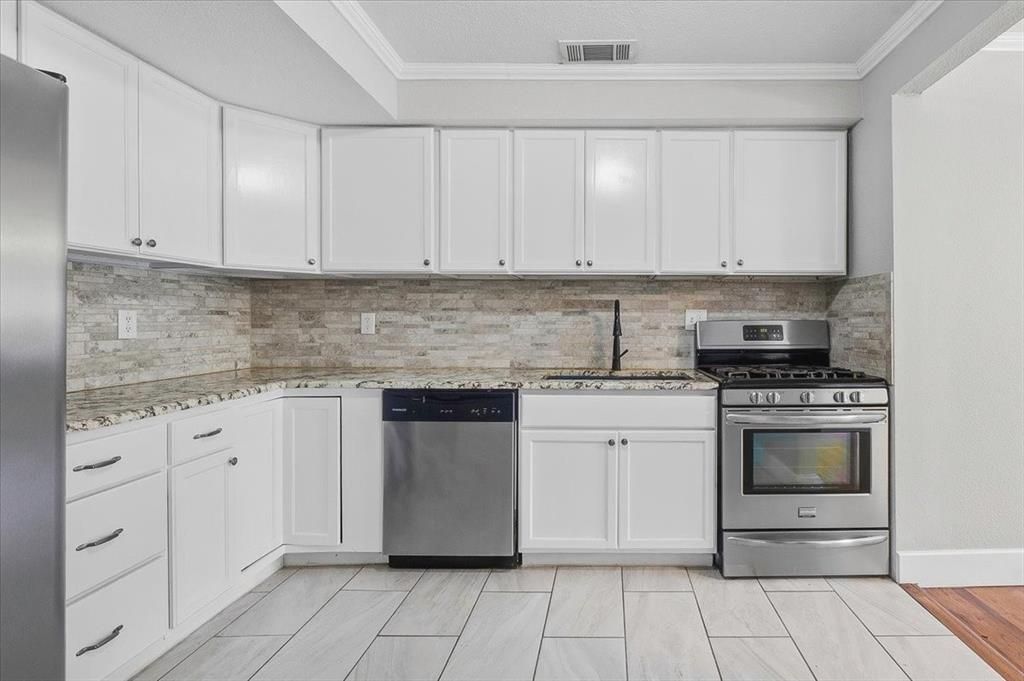
Darling cottage positioned in the heart of Arlington Heights with easy access to downtown, Cultural District, and I-30. This updated 3 bedroom, 2 bath home offers charm, functionality, and an unbeatable location. Hardwood floors, updated finishes, and an open-concept layout create a bright and inviting feel throughout the home. The kitchen features granite countertops, stainless steel appliances, updated cabinetry, and marble backsplash, flowing seamlessly into the main living areas.The spacious primary suite includes a gas fireplace, private ensuite bath, and access to a large wood deck overlooking the backyard. Complete with a separate 2-car garage, this home is an excellent opportunity for a first-time buyer, investor, or anyone looking to own in one of Fort Worth’s most convenient and established neighborhoods.
Property Features
Property Type: Residential - Single Family
Cooling: Ceiling Fan(s), Central Air, Electric
Fireplaces: 1
Garage: 2
Heating: Central, Natural Gas
Lot Size: 0.16 Acres
Roof Type: Composition
Year Built: 1948
Amenities
High Speed Internet Available
Rain Gutters
Private Yard
Feature Descriptions
Appliances: Dishwasher, Gas Range, Plumbed For Gas in Kitchen, Refrigerator
Days on Site: 46
Exterior: Siding
Fencing: Chain Link, Wood
Fireplace: Brick
Flooring: Ceramic Tile, Wood
Lot Dimensions: tbv
Parcel#: 00481483
Parking: Garage
Parking Notes: Garage
Patio/Porch: Deck, Patio
Utilities: City Sewer, City Water, Concrete, Curbs, Individual Gas Meter
Window: Window Coverings
Local Schools
Elementary School: Phillips M
School District: Fort Worth ISD
Listed By / Shown By
Listed By
Agency Name: Williams Trew Real Estate
Agency Contact: 817-703-7491
Agent Name: Margaret Coulborn

Shown By
Agent Name: Trish Griffin
Agent Phone: (254) 744-1268
Agency Title: Kelly, Realtors

Estimate Your Payment
Estimated Payment
$ 881.03 per month $778.95 Principal & Interest $0.00 Property Tax (data not provided by mls) $102.08 Homeowner's InsuranceChange Payment Information
The data relating to real estate for sale on this web site comes in part from the IDX of the Multiple Listing Service of NTREIS. The data on this site may not be reproduced or redistributed and is only for those individuals viewing this web site. Real estate listings held by brokerage firms other than the brokers/agents with their own information using this site are marked with the NTREIS thumbnail logo and detailed information about them includes the name of the listing broker(s).
Privacy Policy / DMCA Notice / ADA Accessibility


This site is hosted, designed and copyright
© 1994 - 2026 by
Delta Media Group, Inc. -- Patent Pending --
Agent License Information: 482596
5612 Birchman Avenue | MLS# 21267860
This single family home located at 5612 Birchman Avenue, Fort Worth, TX 76107 is currently listed for sale with an asking price of $350,000. This property was built in 1948 and has 3 bedrooms and 2 full baths with 1089 sq. ft. Birchman Avenue is located in the Chamberlain Arlington Heights 1st subdivision within the Fort Worth ISD school district. Search Chamberlain Arlington Heights 1st real estate on trishgriffin.kellyrealtors.com today.