TrishGriffin

BEDS3
BATHS2 full
SQUARE FEET2,250
MLS#21351812
STATUSActive
PROPERTY TYPEResidential - Single Family
SUBDIVISIONHigh Point Ranch Ph 1
SCHOOLCeleste ISD
Property Description
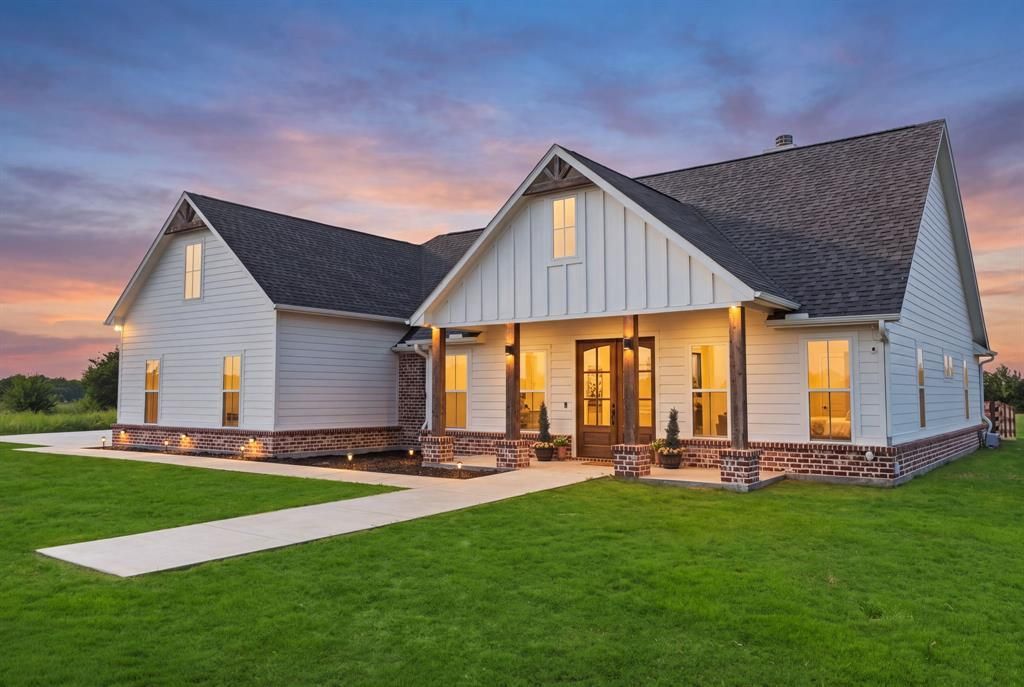
Custom-built 2022 home on 2.9 acres in High Point Ranch and Celeste ISD. This home offers approximately 2,250 sq ft of finished living space, plus an unfinished upstairs bonus room. Open-concept floor plan features vaulted ceilings, solid oak hardwood flooring and a foyer with barn doors. Kitchen includes a large quartz island, farmhouse sink, gas range, walk-in pantry and breakfast area. Living room features a fireplace. Primary suite includes a sitting area, walk-in closet, dual vanities, garden tub and separate shower. Additional features include a brick-floor mudroom with built-ins, utility room with extra storage, tankless water heater and Starlink high-speed internet. Exterior features include a 2-car garage, covered patio, fenced backyard, CHICKEN COOP and STORM SHELTER. Convenient access to town. Modern construction, timeless finishes, room to expand, and nearly three acres of freedom, this is more than a home. It’s the place where your next chapter begins! Recent appraisal completed - property priced below appraisal!
Property Features
Property Type: Residential - Single Family
Cooling: Attic Fan, Ceiling Fan(s)
Fireplaces: 1
Garage: 2 car attached
Heating: Electric
Lot Size: 2.90 Acres
Year Built: 2022
Amenities
Built-in Features
Cable TV Available
Decorative Lighting
Eat-in Kitchen
Flat Screen Wiring
High Speed Internet Available
Kitchen Island
Open Floorplan
Pantry
Vaulted Ceiling(s)
Walk-In Closet(s)
Covered Patio/Porch
Rain Gutters
Private Yard
Feature Descriptions
Appliances: Dishwasher, Disposal, Gas Oven, Microwave, Tankless Water Heater
Days on Site: 75
Exclusions: All TV's, mounts indoors, racks and storage in garage, ambient lighting under island and in foyer, safe, playground in backyard
Fencing: Fenced
Fireplace: Gas Starter, Wood Burning
Flooring: Brick, Hardwood
Laundry: Utility Room, Full Size W/D Area
Lot: Acreage, Cleared, Landscaped, Lrg. Backyard Grass
Parcel#: 233496
Parking: Driveway, Garage Door Opener
Parking Notes: Driveway, Garage Door Opener
Patio/Porch: Covered
Utilities: Aerobic Septic, Cable Available, City Water, Outside City Limits, Private Road, Underground Utilities
Room Sizes
Kitchen: 18.00 x 11.00 Level - 1
Bedroom-Primary: 18.00 x 13.00 Level - 1
Office: 13.00 x 11.00 Level - 1
Living Room: 19.00 x 19.00 Level - 1
Bedroom: 12.00 x 12.00 Level - 1
Bedroom: 12.00 x 12.00 Level - 1
Bath-Primary: 16.00 x 8.00 Level - 1
Laundry: 13.00 x 7.00 Level - 1
Mud Room: 17.00 x 6.00 Level - 1
Dining Room: 11.00 x 10.00 Level - 1
Breakfast Room: 8.00 x 6.00 Level - 1
Bonus Room: 40.00 x 14.00 Level - 2
Local Schools
Elementary School: Celeste
School District: Celeste ISD
Listed By / Shown By
Listed By
Agency Name: Fathom Realty
Agency Contact: 888-455-6040
Agent Name: Dacia Reyes

Shown By
Agent Name: Trish Griffin
Agent Phone: (254) 744-1268
Agency Title: Kelly, Realtors

Estimate Your Payment
Estimated Payment
$ 1,485.17 per month $1,313.08 Principal & Interest $0.00 Property Tax (data not provided by mls) $172.08 Homeowner's InsuranceChange Payment Information
The data relating to real estate for sale on this web site comes in part from the IDX of the Multiple Listing Service of NTREIS. The data on this site may not be reproduced or redistributed and is only for those individuals viewing this web site. Real estate listings held by brokerage firms other than the brokers/agents with their own information using this site are marked with the NTREIS thumbnail logo and detailed information about them includes the name of the listing broker(s).
Privacy Policy / DMCA Notice / ADA Accessibility


This site is hosted, designed and copyright
© 1994 - 2026 by
Delta Media Group, Inc. -- Patent Pending --
Agent License Information: 482596
5692 County Road 1093 | MLS# 21351812
This single family home located at 5692 County Road 1093, Celeste, TX 75423 is currently listed for sale with an asking price of $590,000. This property was built in 2022 and has 3 bedrooms and 2 full baths with 2250 sq. ft. County Road 1093 is located in the High Point Ranch Ph 1 subdivision within the Celeste ISD school district. Search High Point Ranch Ph 1 real estate on trishgriffin.kellyrealtors.com today.