TrishGriffin

BEDS5
BATHS3 full 1 partial
SQUARE FEET4,572
MLS#21319511
STATUSActive
PROPERTY TYPERental - Single Family
SUBDIVISIONThe Estates At Tour 18 Sec 3
SCHOOLArgyle ISD
Property Description
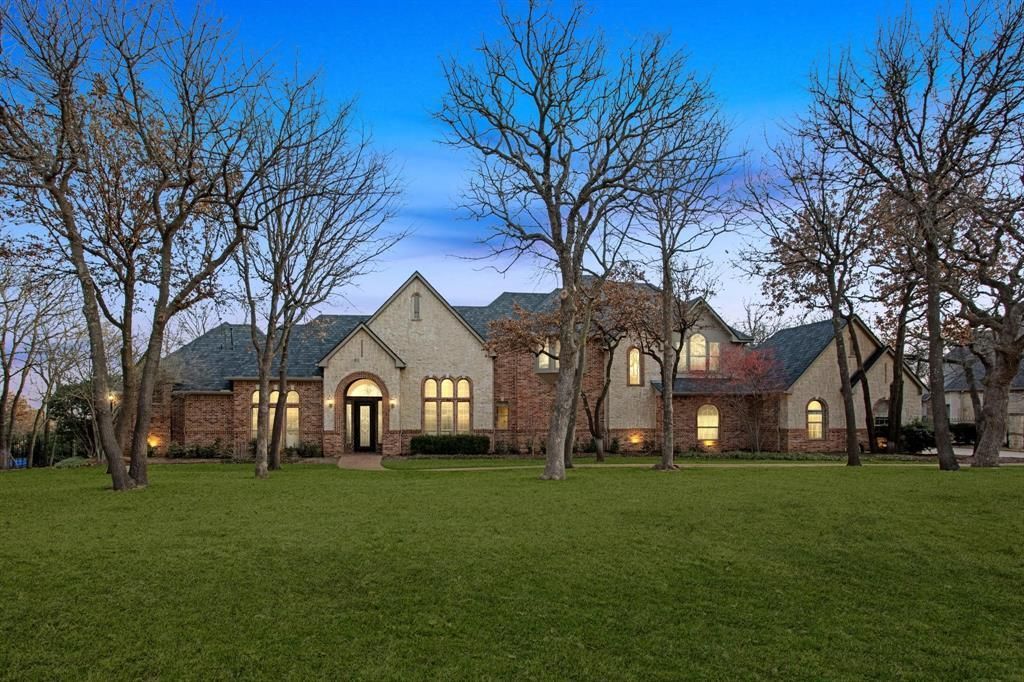
Enjoy luxury living in the 24-hour guarded and gated golf course community of Tour 18. Situated on over 1.5 acres, this beautifully updated 5-bedroom, 4,572 SF estate offers multiple living spaces, including 4 versatile living areas ideal for entertaining, work and relaxation. The light-filled interior features an open-concept layout designed for everyday living. The remodeled kitchen is a showpiece with Wolf appliances, Sub-Zero refrigeration, quartz countertops, butler’s pantry, and a built-in coffee system. The first-floor primary suite includes a spa-inspired bath and custom walk-in closet, with two additional bedrooms downstairs for flexible living. Upstairs offers two bedrooms with Jack-and-Jill bath, loft, and media room. Major updates include two new HVAC systems, a new roof in 2024, new flooring and fresh paint. Enjoy outdoor living on the covered patio with an outdoor kitchen and built-in grill overlooking expansive acreage in one of the area’s most desirable communities. Come see this stunning home! Property is also for sale.
Property Features
Property Type: Rental - Single Family
Cooling: Ceiling Fan(s), Central Air
Fireplaces: 2
Garage: 3 car attached
Heating: Central, Natural Gas
Home Style: Traditional
Lot Size: 1.59 Acres
Year Built: 2001
Amenities
Built-in Features
Decorative Lighting
Double Vanity
Granite Counters
High Speed Internet Available
Kitchen Island
Open Floorplan
Pantry
Sound System Wiring
Walk-In Closet(s)
Attached Grill
Covered Patio/Porch
Rain Gutters
Lighting
Outdoor Kitchen
Feature Descriptions
Appliances: Built-in Coffee Maker, Built-in Refrigerator, Dishwasher, Disposal, Gas Cooktop, Microwave, Convection Oven, Double Oven, Vented Exhaust Fan
Days on Site: 11
Exterior: Brick, Stone Veneer
Fireplace: Decorative, Gas, Gas Logs
Flooring: Carpet, Marble, Stone
Laundry: Electric Dryer Hookup, Utility Room, Full Size W/D Area, Dryer Hookup
Lot: Interior Lot, Landscaped, Lrg. Backyard Grass, Sprinkler System
Parcel#: R176153
Parking: Garage, Garage Door Opener
Parking Notes: Garage, Garage Door Opener
Pets Allowed: Breed Restrictions, Cats OK, Dogs OK, Number Limit
Security: Smoke Detector(s)
Utilities: City Sewer, City Water
Local Schools
Elementary School: Argyle South
School District: Argyle ISD
Listed By / Shown By
Listed By
Agency Name: Ford Butler Property Mgmt LLC
Agent Name: Ford Butler

Shown By
Agent Name: Trish Griffin
Agent Phone: (254) 744-1268
Agency Title: Kelly, Realtors
 The data relating to real estate for sale on this web site comes in part from the IDX of the Multiple Listing Service of NTREIS. The data on this site may not be reproduced or redistributed and is only for those individuals viewing this web site. Real estate listings held by brokerage firms other than the brokers/agents with their own information using this site are marked with the NTREIS thumbnail logo and detailed information about them includes the name of the listing broker(s).
Privacy Policy / DMCA Notice / ADA Accessibility


This site is hosted, designed and copyright
© 1994 - 2026 by
Delta Media Group, Inc. -- Patent Pending --
Agent License Information: 482596
5704 Pine Valley Drive | MLS# 21319511
This property located at 5704 Pine Valley Drive , Flower Mound, TX 75022 is currently listed for rent with an asking price of $12,500 / Monthly. Pine Valley Drive is located within the Argyle ISD school district. Search Flower Mound real estate on trishgriffin.kellyrealtors.com today.