TrishGriffin

BEDS4
BATHS3 full
SQUARE FEET3,360
MLS#21408269
STATUSActive
PROPERTY TYPEResidential - Single Family
SUBDIVISIONPark Preston 01
SCHOOLDallas ISD
Property Description
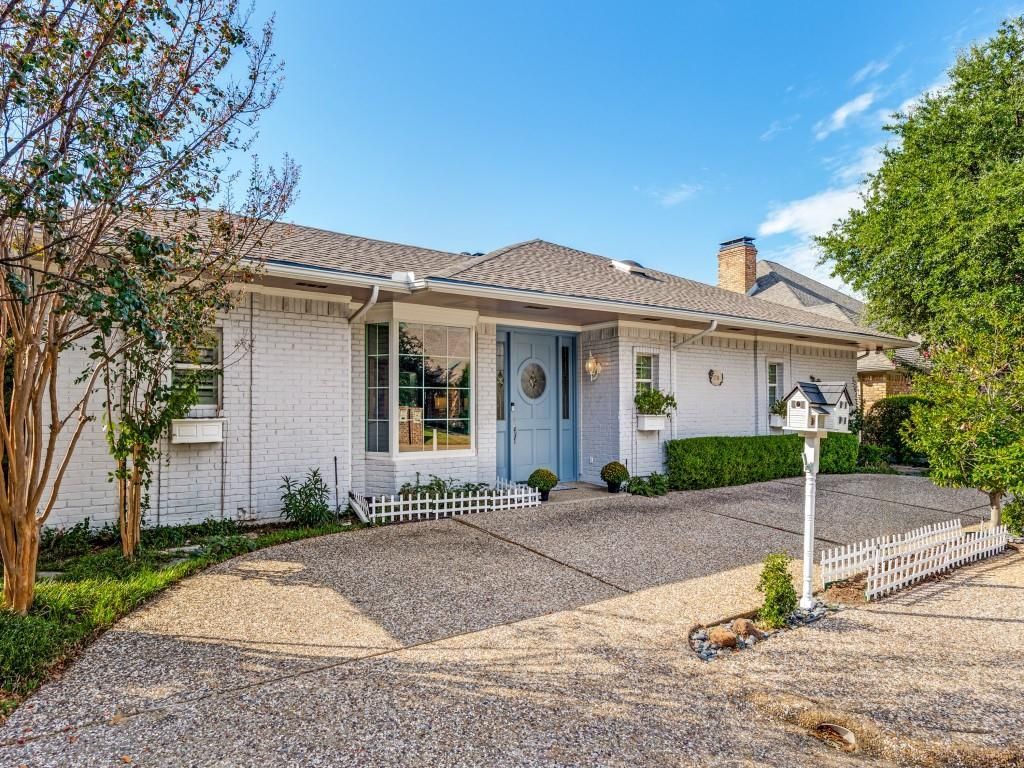
Wonderful single-story home tucked into a quiet pocket neighborhood just west of St. Mark’s School. This 4-bedroom, 3-full-bath home offers 3,360 square feet of easy living, with open, light-filled spaces and real hardwood floors. A bay window welcomes you in the entry hall. Two living areas give everyone room to spread out, including a cozy den centered on a fireplace framed in custom moulding, and a dedicated dining room is ready for holidays and dinner parties. The updated kitchen features marble countertops, a Sub-Zero refrigerator, a Wolf range, and a nugget ice maker for that crunchy, Sonic-style ice. The primary suite is a true retreat, with a walk-in shower featuring dual shower heads and an enormous walk-in closet with its own island. Two additional bedrooms and two more full baths give room for family and guests, and the fourth bedroom makes an ideal home office. The zero-lot-line design means less yard to keep up, and a three-zone sprinkler system makes landscaping nearly effortless. Join us for an Open House on Sunday, October 25 1-4 PM!
Property Features
Property Type: Residential - Single Family
Cooling: Central Air, Gas
Fireplaces: 1
Garage: 2 car attached
Heating: Central
Home Style: Traditional
Lot Size: 0.17 Acres
Roof Type: Shingle
Year Built: 1979
Amenities
Chandelier
Decorative Lighting
Flat Screen Wiring
Open Floorplan
Walk-In Closet(s)
Covered Patio/Porch
Other
Feature Descriptions
Appliances: Built-in Gas Range, Gas Range, Ice Maker
Exterior: Brick
Fencing: Privacy, Wood
Fireplace: Den, Gas, Masonry
Flooring: Carpet, Wood
HOA Fee: 200/ Annually
Laundry: Utility Room, Full Size W/D Area, Dryer Hookup, Washer Hookup
Lot: Interior Lot, Sprinkler System
Lot Dimensions: 66x110
Parcel#: 00000414704080000
Parking: Alley Access, Circular Driveway, Garage, Garage Door Opener, Garage Faces Rear, Garage Single Door
Parking Notes: Alley Access, Circular Driveway, Garage, Garage Door
Patio/Porch: Covered
Utilities: City Water, Concrete, Curbs
Window: Bay Window(s), Skylights(s)
Local Schools
Elementary School: Pershing
School District: Dallas ISD
Listed By / Shown By
Listed By
Agency Name: Keller Williams Realty DPR
Agency Contact: 214-679-2257
Agent Name: Julianne Chifos

Shown By
Agent Name: Trish Griffin
Agent Phone: (254) 744-1268
Agency Title: Kelly, Realtors

Estimate Your Payment
Estimated Payment
$ 3,020.68 per month $2,670.68 Principal & Interest $0.00 Property Tax (data not provided by mls) $350.00 Homeowner's InsuranceChange Payment Information
The data relating to real estate for sale on this web site comes in part from the IDX of the Multiple Listing Service of NTREIS. The data on this site may not be reproduced or redistributed and is only for those individuals viewing this web site. Real estate listings held by brokerage firms other than the brokers/agents with their own information using this site are marked with the NTREIS thumbnail logo and detailed information about them includes the name of the listing broker(s).
Privacy Policy / DMCA Notice / ADA Accessibility


This site is hosted, designed and copyright
© 1994 - 2026 by
Delta Media Group, Inc. -- Patent Pending --
Agent License Information: 482596
5718 Trail Meadow Drive | MLS# 21408269
This single family home located at 5718 Trail Meadow Drive, Dallas, TX 75230 is currently listed for sale with an asking price of $1,200,000. This property was built in 1979 and has 4 bedrooms and 3 full baths with 3360 sq. ft. Trail Meadow Drive is located in the Park Preston 01 subdivision within the Dallas ISD school district. Search Park Preston 01 real estate on trishgriffin.kellyrealtors.com today.