TrishGriffin

BEDS5
BATHS2 full 1 partial
SQUARE FEET2,668
MLS#2013904
STATUSActive
PROPERTY TYPEResidential - Single Family
SUBDIVISIONFAIRWAYS AT SCENIC HILLS
SCHOOLComal
Property Description
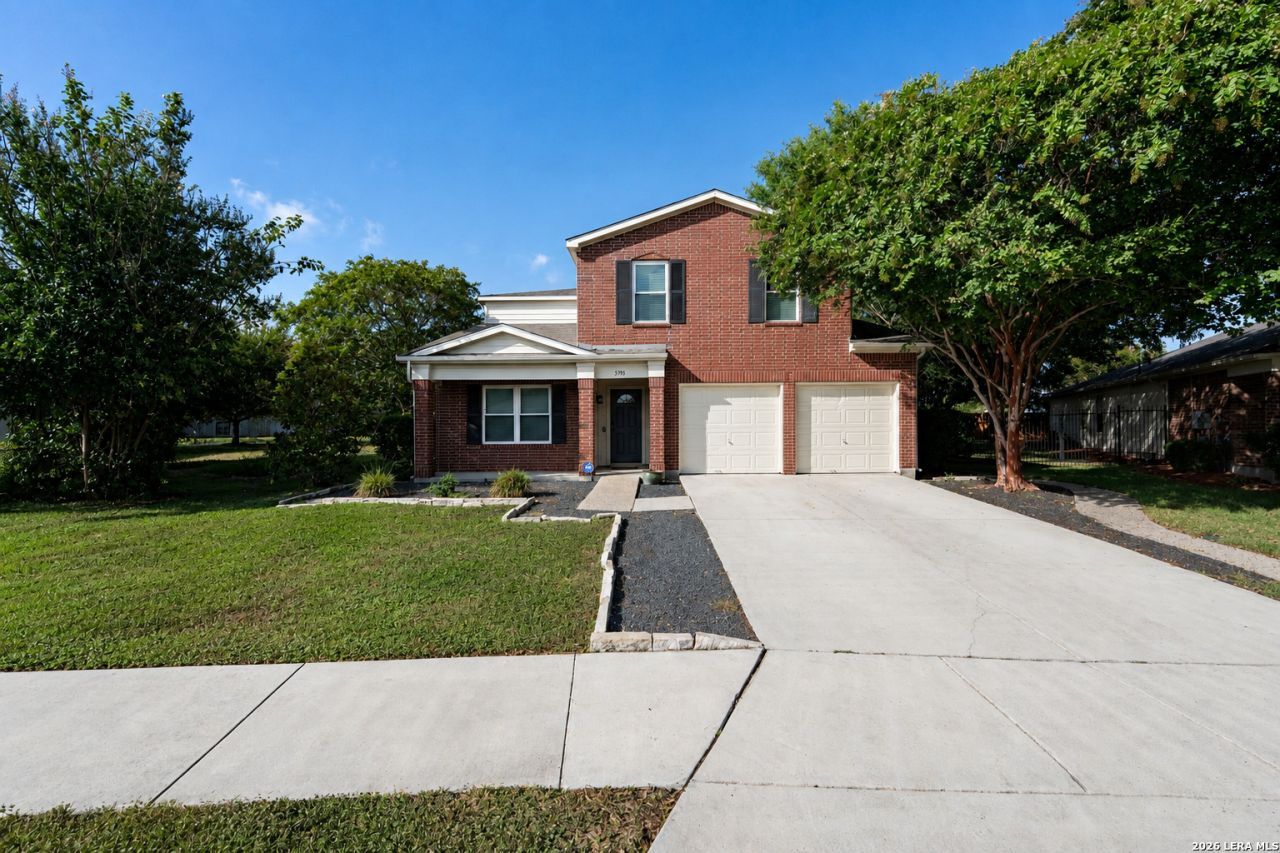
This spacious two story home in the established Scenic Hills community offers plenty of room to spread out, entertain, and make it your own. The inviting open floor plan creates a seamless flow between the kitchen and living areas, making everyday living and entertaining easy. The kitchen features granite countertops, ample cabinetry, and generous prep space, while the separate dining area provides the perfect setting for family meals or hosting guests. Spacious bedrooms offer room to relax, work, or accommodate everyone comfortably. Step outside to the large backyard, where theres plenty of room for weekend barbecues, pets, play, or creating your ideal outdoor retreat. Conveniently located near Randolph AFB, shopping, dining, and major roadways, this home offers the space and convenience youve been looking for. Come see why this home deserves a spot on your must see list!
Property Features
Property Type: Residential - Single Family
Cooling: One Central
Fuel Type: Electric
Heating: Central
Home Style: Two Story
Lot Size: 0.24 Acres
Roof Type: Composition
Stories: 2.0
Taxes: $6,567
Year Built: 2004
Feature Descriptions
Builder Name: Pulte
Currenty Leased: No
Days on Site: 45
Exterior: Brick, Siding
Exterior: Double Pane Windows
Flooring: Carpeting, Ceramic Tile, Wood
Foundation: Slab
Hoa Fee: 310/Annually
HOA Mandatory: Yes
HOA Name: FAIRWAYS AT SCENIC HILLS HOMEOWNERS ASSOCIATION, INC
Home Faces: North
Inclusions: Ceiling Fans, Washer Connection, Dryer Connection, Microwave Oven, Refrigerator, Smoke Alarm, Garage Door Opener, Solid Counter Tops, City Garbage service
Interior: One Living Area, Separate Dining Room, Eat-In Kitchen, Walk-In Pantry, Study/Library, Utility Room Inside, All Bedrooms Upstairs, Open Floor Plan, Cable TV Available, High Speed Internet, Laundry Upper Level, Laundry Room, Walk in Closets, Attic - Partially Floored, Attic - Pull Down Stairs
Multiple HOA: No
Neighborhood Amenities: Park/Playground
Parking: Two Car Garage
Pool/Spa: None
Tax By Multiple Counties: No
Type: Single Family Detached
Water/Sewer: Water System, Sewer System, City
Windows: All Remain
Room Sizes
Bedroom 2: 10 X 10
Bedroom 3: 12 X 10
Bedroom 4: 15 X 11
Bedroom 5: 10 X 10
Kitchen: 20 X 10
Dining Room: 12 X 8
Living Room: 15 X 16
Utility Room: 8 X 4
Local Schools
High School: Call District
Middle School: Call District
Elementary School: Call District
School District: Comal
Listed By / Shown By
Listed By
Agency Name: Redbird Realty LLC
Agency Phone: (210) 783-0100
Shown By
Agent Name: Trish Griffin
Agent Phone: (254) 744-1268
Agency Title: Kelly, Realtors
Agency Email: info@kellyrealtors.com
Agency Text: (254) 717-6447

Estimate Your Payment
Estimated Payment
$ 1,340.18 per month $701.05 Principal & Interest $547.25 Property Tax $91.88 Homeowner's InsuranceChange Payment Information
Privacy Policy / DMCA Notice / ADA Accessibility


This site is hosted, designed and copyright
© 1994 - 2026 by
Delta Media Group, Inc. -- Patent Pending --
Agent License Information: 482596
5795 Saint Andrews | MLS# 2013904
This single family home located at 5795 Saint Andrews, Schertz, TX 78108 is currently listed for sale with an asking price of $315,000. This property was built in 2004 and has 5 bedrooms and 2 full and 1 partial baths with 2668 sq. ft. Saint Andrews is located in the FAIRWAYS AT SCENIC HILLS subdivision within the Comal school district. Search FAIRWAYS AT SCENIC HILLS real estate on trishgriffin.kellyrealtors.com today.